This one just feels right from the moment you pull up. Classic brick, clean lines, a front door that gives it just enough personality. When you walk in, it opens up into a space that just works. The kitchen is the heart of the home with an oversized island, great cabinet space, and plenty of room for people to gather. The dining area flows right off of it, making it easy for everyday life but also perfect when you’ve got people over. The primary suite is spacious and feels tucked away just enough to give you your own space at the end of the day. And outside, you’ve got room to actually enjoy. It’s one of those homes that doesn’t try too hard… it just makes sense.
For sale
Price cut: $2K (10/5)
$347,000
14619 Norfleet Dr, Athens, AL 35613
4beds
2,238sqft
Single Family Residence
Built in 2015
0.5 Acres Lot
$346,200 Zestimate®
$155/sqft
$-- HOA
What's special
- 197 days
- 197
- 16
Zillow last checked:
Listing updated:
Listed by:
Hannah NeSmith 276-639-1142,
Matlock Realty Group, LLC
Source: ValleyMLS,MLS#: 21913085
Facts & features
Interior
Bedrooms & bathrooms
- Bedrooms: 4
- Bathrooms: 2
- Full bathrooms: 2
Rooms
- Room types: Foyer, Master Bedroom, Living Room, Bedroom 2, Dining Room, Bedroom 3, Kitchen, Bedroom 4, Breakfast, Laundry
Primary bedroom
- Features: Ceiling Fan(s)
- Level: First
- Area: 225
- Dimensions: 15 x 15
Bedroom 2
- Level: First
- Area: 168
- Dimensions: 14 x 12
Bedroom 3
- Level: First
- Area: 132
- Dimensions: 11 x 12
Bedroom 4
- Level: First
- Area: 132
- Dimensions: 11 x 12
Dining room
- Area: 242
- Dimensions: 22 x 11
Kitchen
- Features: Granite Counters
- Area: 165
- Dimensions: 15 x 11
Living room
- Features: Ceiling Fan(s)
- Area: 660
- Dimensions: 33 x 20
Laundry room
- Area: 49
- Dimensions: 7 x 7
Heating
- Central 1
Cooling
- Central 1
Features
- Has basement: No
- Has fireplace: No
- Fireplace features: None
Interior area
- Total interior livable area: 2,238 sqft
Property
Parking
- Parking features: Garage-Two Car
Features
- Levels: One
- Stories: 1
Lot
- Size: 0.5 Acres
- Dimensions: 155 x 139
Details
- Parcel number: 09 04 19 0 003 114.000
Construction
Type & style
- Home type: SingleFamily
- Architectural style: Ranch
- Property subtype: Single Family Residence
Materials
- Foundation: Slab
Condition
- New construction: No
- Year built: 2015
Utilities & green energy
- Sewer: Public Sewer
- Water: Public
Community & HOA
Community
- Features: Gated
- Subdivision: Browns Crossing
HOA
- Has HOA: No
Location
- Region: Athens
Financial & listing details
- Price per square foot: $155/sqft
- Tax assessed value: $289,100
- Annual tax amount: $815
- Date on market: 3/24/2026
Estimated market value
$346,200
$329,000 - $364,000
$2,026/mo
Price history
| Date | Event | Price |
|---|---|---|
| 10/5/2026 | Price change | $347,000-0.6%$155/sqft |
Source:  ValleyMLS #21913085 Report a problem ValleyMLS #21913085 Report a problem | ||
| 7/15/2026 | Price change | $349,000-0.3%$156/sqft |
Source: ValleyMLS #21913085 Report a problem | ||
| 6/4/2026 | Price change | $350,000-0.8%$156/sqft |
Source: ValleyMLS #21913085 Report a problem | ||
| 5/21/2026 | Price change | $353,000-1.4%$158/sqft |
Source: ValleyMLS #21913085 Report a problem | ||
| 5/4/2026 | Price change | $358,000-5.5%$160/sqft |
Source: ValleyMLS #21913085 Report a problem | ||
| 4/12/2026 | Price change | $379,000-1.6%$169/sqft |
Source: ValleyMLS #21913085 Report a problem | ||
| 3/24/2026 | Listed for sale | $385,000+71.1%$172/sqft |
Source: ValleyMLS #21913085 Report a problem | ||
| 5/28/2020 | Sold | $225,000-6.2%$101/sqft |
Source: ValleyMLS #1140099 Report a problem | ||
| 3/24/2020 | Listed for sale | $239,900+32.5%$107/sqft |
Source: South Life Real Estate, LLC #1140099 Report a problem | ||
| 6/14/2017 | Sold | $181,000+3.5%$81/sqft |
Source: ValleyMLS #1066340 Report a problem | ||
| 6/30/2016 | Sold | $174,900$78/sqft |
Source: Public Record Report a problem | ||
Public tax history
| Year | Property taxes | Tax assessment |
|---|---|---|
| 2025 | $815 +1.2% | $28,920 +1.1% |
| 2024 | $805 +1.3% | $28,600 +1.2% |
| 2023 | $795 +21.5% | $28,260 +19.8% |
| 2022 | $654 +22.7% | $23,580 +20.7% |
| 2020 | $533 +5.5% | $19,540 +4.9% |
| 2018 | $506 -8.2% | $18,620 -2.6% |
| 2017 | $551 | $19,120 -89.7% |
| 2016 | $551 -5.8% | $184,800 +2980% |
| 2015 | $584 | $6,000 |
Find assessor info on the county website
Monthly payment
Est. payment
Payment breakdown
Explore the cost of this home by adjusting the details. Changes won't be saved.Climate risks
Neighborhood: 35613
Nearby schools
Schools provided by the listing agent
- Elementary: Creekside Elementary
- Middle: East Limestone
- High: East Limestone
Source: ValleyMLS. This data may not be complete. We recommend contacting the local school district to confirm school assignments for this home.
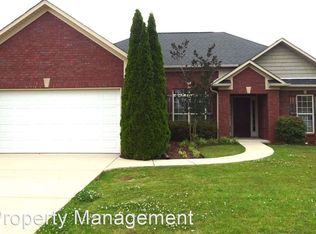
Similar homes
- $349,4004 bd3 ba2.2k sqft24614 Silent Spring Dr, Athens, AL 35613For Sale
 MLS ID #21928982, Laura Rogers. ValleyMLS
 - $349,0004 bd3 ba2.1k sqft21825 Natures Cove Dr, Athens, AL 35613For Sale
 MLS ID #21915940, Kyle Starnes. ValleyMLS
 - $344,9504 bd3 ba2.3k sqft26960 Mill Creek Dr, Athens, AL 35613For Sale
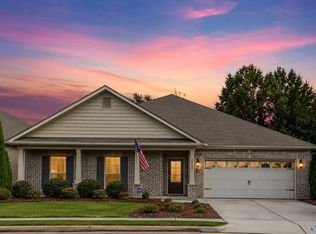 MLS ID #21924779, Brian May. ValleyMLS
 - $354,0003 bd3 ba2k sqft14622 Willow Rose Ln, Athens, AL 35613For Sale
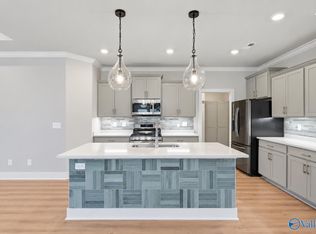 MLS ID #21925235, Carrie Branscum. ValleyMLS
