Wow! What a price adjustment on this beautiful 4 bedroom single story in super convenient East Limestone location w/no HOA on .43 acre lot! Seller relocation = great house at great price for you! Main living & dining areas w/wood floors, crown molding, fireplace, & large windows for loads of natural light. Updated kitchen w/extensive counter & cabinet space & on-trend finishes. Primary suite w/2 walk-in closets & lovely bath. New roof in 2026. Outdoors enjoy covered back porch & privacy-fenced yard w/sprinkler system. Quick access to Greenbrier employers, County Line Road, Madison, Athens, I565, & 65. Limestone County Schools: Creekside Elementary & East Limestone High.
For sale
Price cut: $14.9K (9/6)
$325,000
25850 Iron Gate Dr, Madison, AL 35756
4beds
2,069sqft
Single Family Residence
Built in 2005
0.43 Acres Lot
$324,500 Zestimate®
$157/sqft
$-- HOA
What's special
On-trend finishesCrown moldingLovely bathCovered back porch
- 160 days
- 500
- 98
Zillow last checked:
Listing updated:
Listed by:
Leena Jacobs 256-348-8867,
CRYE-LEIKE REALTORS - Hsv
Source: ValleyMLS,MLS#: 21916709
Facts & features
Interior
Bedrooms & bathrooms
- Bedrooms: 4
- Bathrooms: 2
- Full bathrooms: 2
Rooms
- Room types: Foyer, Master Bedroom, Living Room, Bedroom 2, Dining Room, Bedroom 3, Kitchen, Bedroom 4, Family Room, Breakfast, Bedroom, Glabath, Laundry, Bathroom 1, Bathroom 2, Bath:Full, Master Bathroom
Primary bedroom
- Features: 9’ Ceiling, Ceiling Fan(s), Crown Molding, Carpet
- Level: First
- Area: 180
- Dimensions: 12 x 15
Bedroom 2
- Features: 9’ Ceiling, Ceiling Fan(s), Carpet
- Level: First
- Area: 144
- Dimensions: 12 x 12
Bedroom 3
- Features: 9’ Ceiling, Ceiling Fan(s), Carpet
- Level: First
- Area: 144
- Dimensions: 12 x 12
Bedroom 4
- Features: 9’ Ceiling, Ceiling Fan(s), Carpet
- Level: First
- Area: 144
- Dimensions: 12 x 12
Bathroom 1
- Features: Double Vanity, Tile
- Level: First
- Area: 153
- Dimensions: 9 x 17
Bathroom 2
- Features: Tile
- Level: First
Dining room
- Features: 9’ Ceiling, Crown Molding, Wood Floor
- Level: First
- Area: 100
- Dimensions: 10 x 10
Kitchen
- Features: 9’ Ceiling, Crown Molding, Pantry, Tile
- Level: First
- Area: 132
- Dimensions: 11 x 12
Living room
- Features: 9’ Ceiling, Ceiling Fan(s), Crown Molding, Fireplace, Wood Floor
- Level: First
- Area: 330
- Dimensions: 15 x 22
Laundry room
- Features: 9’ Ceiling, Tile
- Level: First
- Area: 24
- Dimensions: 4 x 6
Heating
- Central 1
Cooling
- Central 1
Appliances
- Included: Range, Dishwasher, Microwave
Features
- Basement: Crawl Space
- Number of fireplaces: 1
- Fireplace features: One, Gas Log
Interior area
- Total interior livable area: 2,069 sqft
Property
Parking
- Parking features: Garage-Two Car, Garage Door Opener, Garage Faces Front
Features
- Levels: One
- Stories: 1
- Patio & porch: Covered Porch
- Exterior features: Sprinkler Sys
Lot
- Size: 0.43 Acres
- Dimensions: 85 x 221
Details
- Parcel number: 0909320000043000
Construction
Type & style
- Home type: SingleFamily
- Architectural style: Ranch
- Property subtype: Single Family Residence
Condition
- New construction: No
- Year built: 2005
Utilities & green energy
- Sewer: Septic Tank
- Water: Public
Community & HOA
Community
- Subdivision: Irongate
HOA
- Has HOA: No
Location
- Region: Madison
Financial & listing details
- Price per square foot: $157/sqft
- Tax assessed value: $298,200
- Annual tax amount: $842
- Date on market: 4/30/2026
Estimated market value
$324,500
$308,000 - $341,000
$2,177/mo
Price history
| Date | Event | Price |
|---|---|---|
| 9/6/2026 | Price change | $325,000-4.4%$157/sqft |
Source:  ValleyMLS #21916709 Report a problem ValleyMLS #21916709 Report a problem | ||
| 9/4/2026 | Price change | $2,000-4.8%$1/sqft |
Source: ValleyMLS #21923488 Report a problem | ||
| 7/30/2026 | Price change | $339,900-2.9%$164/sqft |
Source: ValleyMLS #21916709 Report a problem | ||
| 7/11/2026 | Listed for rent | $2,100$1/sqft |
Source: ValleyMLS #21923488 Report a problem | ||
| 5/21/2026 | Price change | $350,000-2.8%$169/sqft |
Source: ValleyMLS #21916709 Report a problem | ||
| 4/30/2026 | Listed for sale | $359,900+8.1%$174/sqft |
Source: ValleyMLS #21916709 Report a problem | ||
| 1/20/2023 | Sold | $333,000+0.9%$161/sqft |
Source: ValleyMLS #1823407 Report a problem | ||
| 11/29/2022 | Pending sale | $329,900$159/sqft |
Source: ValleyMLS #1823407 Report a problem | ||
| 11/24/2022 | Listed for sale | $329,900+43.7%$159/sqft |
Source: ValleyMLS #1823407 Report a problem | ||
| 8/21/2020 | Sold | $229,500$111/sqft |
Source: ValleyMLS #1146897 Report a problem | ||
| 6/30/2020 | Listed for sale | $229,500+30%$111/sqft |
Source: Realty ONE Group Titanium #1146897 Report a problem | ||
| 3/31/2015 | Sold | $176,500$85/sqft |
Source: Public Record Report a problem | ||
Public tax history
| Year | Property taxes | Tax assessment |
|---|---|---|
| 2025 | $842 +1.1% | $29,840 +1% |
| 2024 | $833 +2.2% | $29,540 +2.1% |
| 2023 | $815 +20% | $28,940 +18.5% |
| 2022 | $680 +22.5% | $24,420 +20.5% |
| 2020 | $555 +17.2% | $20,260 +15.5% |
| 2018 | $473 -9.5% | $17,540 -3.6% |
| 2017 | $523 | $18,200 -90% |
| 2016 | $523 | $181,900 +934.7% |
| 2015 | $523 | $17,580 |
Find assessor info on the county website
Monthly payment
Est. payment
Payment breakdown
Explore the cost of this home by adjusting the details. Changes won't be saved.Climate risks
Neighborhood: 35756
Nearby schools
Schools provided by the listing agent
- Elementary: Creekside Elementary
- Middle: East Limestone
- High: East Limestone
Source: ValleyMLS. This data may not be complete. We recommend contacting the local school district to confirm school assignments for this home.

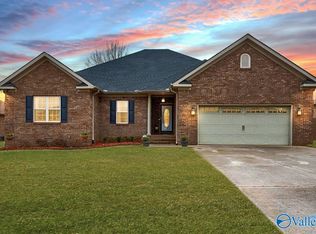
Similar homes
- $339,9004 bd2 ba2k sqft13275 Arbor Rdg, Madison, AL 35756For Sale
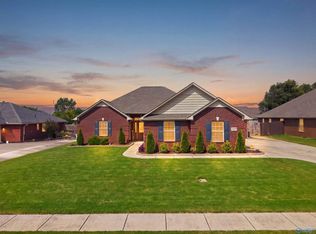 MLS ID #21927583, Lottie Partridge. ValleyMLS
 - $342,5004 bd2 ba2.2k sqft100 Pebble Brook Cir, Madison, AL 35758For Sale
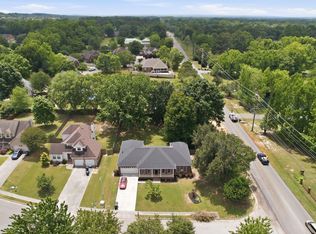 MLS ID #21919152, Benjamin Waye. ValleyMLS
 - $320,0003 bd2 ba1.6k sqft13209 New Foal Ln NW, Madison, AL 35756For Sale
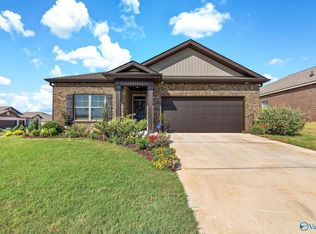 MLS ID #21929171, Tina Alexander. ValleyMLS
 - $349,4004 bd3 ba2.2k sqft24614 Silent Spring Dr, Athens, AL 35613For Sale
 MLS ID #21928982, Laura Rogers. ValleyMLS
