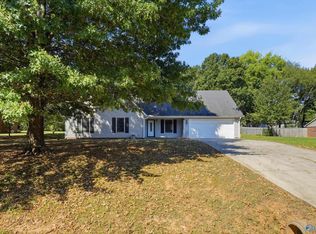
Welcome to 137 Garden Brook Drive in Madison! This full-brick, single-story home offers hardwood floors, a formal dining room, spacious living area with fireplace, and an open kitchen with abundant cabinetry, breakfast area, and bar seating. A flexible bonus room is ideal for a home office or hobby space. The primary suite features a double vanity, soaking tub, separate shower, and walk-in closet. Outside, enjoy a large fenced backyard with patio, plus a two-car garage and convenient access to shopping, dining, schools, and major roadways.
For sale
Price cut: $10K (9/18)
$299,999
137 Garden Brook Dr, Madison, AL 35758
3beds
2,039sqft
Single Family Residence
Built in 1996
10,454 Square Feet Lot
$291,900 Zestimate®
$147/sqft
$15/mo HOA
What's special
Two-car garageFormal dining roomSoaking tubSingle-story homeWalk-in closetBar seatingHardwood floors
- 50 days
- 845
- 82
Likely to sell faster than
Zillow last checked:
Listing updated:
Listed by:
Shannon Shaw 256-513-2727,
LPT Realty
Source: ValleyMLS,MLS#: 21927573
Facts & features
Interior
Bedrooms & bathrooms
- Bedrooms: 3
- Bathrooms: 2
- Full bathrooms: 2
Rooms
- Room types: Master Bedroom, Living Room, Bedroom 2, Dining Room, Bedroom 3, Kitchen, Breakfast, Office/Study
Primary bedroom
- Features: Carpet
- Level: First
- Area: 260
- Dimensions: 20 x 13
Bedroom 2
- Features: Wood Floor
- Level: First
- Area: 132
- Dimensions: 12 x 11
Bedroom 3
- Features: Wood Floor
- Level: First
- Area: 121
- Dimensions: 11 x 11
Dining room
- Features: Crown Molding, Chair Rail, Wood Floor, Wainscoting
- Level: First
- Area: 176
- Dimensions: 16 x 11
Kitchen
- Features: Tile
- Level: First
- Area: 143
- Dimensions: 13 x 11
Living room
- Features: Ceiling Fan(s), Crown Molding, Wood Floor
- Level: First
- Area: 260
- Dimensions: 20 x 13
Office
- Features: Wood Floor
- Level: First
- Area: 132
- Dimensions: 12 x 11
Heating
- Central 1
Cooling
- Central 1
Features
- Has basement: No
- Number of fireplaces: 1
- Fireplace features: One
Interior area
- Total interior livable area: 2,039 sqft
Property
Parking
- Parking features: Garage-Two Car, Garage-Attached, Driveway-Concrete
Features
- Levels: One
- Stories: 1
- Patio & porch: Patio
Lot
- Size: 10,454 Square Feet
- Dimensions: 80 x 130
Details
- Parcel number: 1603080007006.000
Construction
Type & style
- Home type: SingleFamily
- Architectural style: Ranch
- Property subtype: Single Family Residence
Materials
- Foundation: Slab
Condition
- New construction: No
- Year built: 1996
Utilities & green energy
- Sewer: Public Sewer
- Water: Public
Community & HOA
Community
- Subdivision: Park Meadow
HOA
- Has HOA: Yes
- HOA fee: $185 annually
- HOA name: Park Meadow HOA
Location
- Region: Madison
Financial & listing details
- Price per square foot: $147/sqft
- Tax assessed value: $306,600
- Annual tax amount: $2,090
- Date on market: 8/27/2026
Estimated market value
$291,900
$277,000 - $306,000
$2,097/mo
Price history
| Date | Event | Price |
|---|---|---|
| 9/18/2026 | Price change | $299,999-3.2%$147/sqft |
Source:  ValleyMLS #21927573 Report a problem ValleyMLS #21927573 Report a problem | ||
| 8/27/2026 | Listed for sale | $309,999$152/sqft |
Source: ValleyMLS #21927573 Report a problem | ||
Public tax history
| Year | Property taxes | Tax assessment |
|---|---|---|
| 2025 | $2,090 +7.1% | $30,620 +7% |
| 2024 | $1,951 +6.5% | $28,620 +6.4% |
| 2023 | $1,832 +10% | $26,900 +9.8% |
| 2022 | $1,665 +16% | $24,500 +15.6% |
| 2021 | $1,435 +17% | $21,200 +16.5% |
| 2020 | $1,227 +25.1% | $18,200 +2.7% |
| 2019 | $981 | $17,720 -0.2% |
| 2018 | $981 -0.2% | $17,760 |
| 2017 | $983 | $17,760 |
| 2016 | $983 | $17,760 |
| 2015 | $983 +3.7% | $17,760 +2.5% |
| 2014 | $948 | $17,320 |
| 2013 | -- | $17,320 |
| 2012 | -- | $17,320 -4.3% |
| 2011 | -- | $18,100 |
Find assessor info on the county website
Monthly payment
Est. payment
Payment breakdown
Explore the cost of this home by adjusting the details. Changes won't be saved.Climate risks
Neighborhood: 35758
Nearby schools
Schools provided by the listing agent
- Elementary: Midtown Elementary
- Middle: Discovery
- High: Bob Jones
Source: ValleyMLS. This data may not be complete. We recommend contacting the local school district to confirm school assignments for this home.
Similar homes
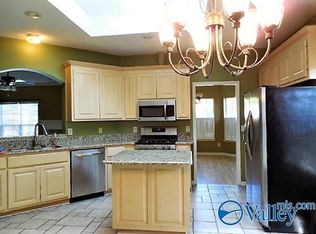
- $289,0003 bd2 ba1.5k sqft102 Terracotta Ln, Madison, AL 35758For Sale
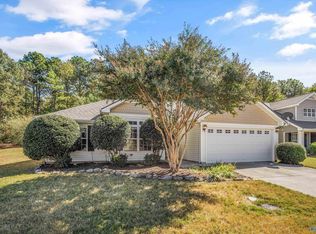 MLS ID #21931208, Tammy Ernst. ValleyMLS
 - $342,5004 bd2 ba2.2k sqft100 Pebble Brook Cir, Madison, AL 35758For Sale
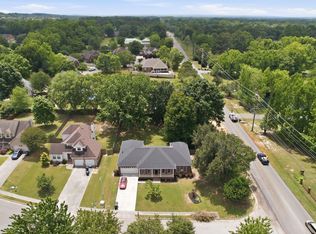 MLS ID #21919152, Benjamin Waye. ValleyMLS
 - $289,9003 bd3 ba1.7k sqft280 Postwood Ct, Madison, AL 35758For Sale
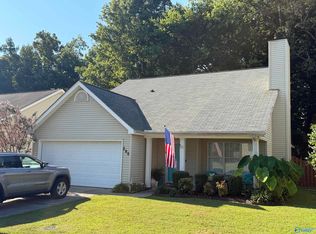 MLS ID #21929499, Mike Jankowski. ValleyMLS
 - $299,5003 bd3 ba2.1k sqft130 Frankie Ln, Madison, AL 35757For Sale
 MLS ID #21929104, Poarche Clark. ValleyMLS
