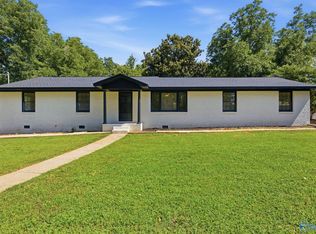
Single-story living • Updated kitchen • Near Redstone Arsenal Gate 7. This 4-bedroom, 2-bath home in Shadow Springs offers an open kitchen and living layout with vaulted ceilings, wood-look flooring and a fireplace. The kitchen features two-tone shaker cabinetry, granite countertops, subway tile backsplash and updated hardware. All four bedrooms and both baths are on one level. The primary suite includes dual vanities, a corner soaking tub and separate shower. A 2-car garage adds storage. Near shopping, coffee, dining, Town Madison, Toyota Field, I-565, Research Park and Huntsville International Airport.
For sale
$315,000
284 Shadow Ct SW, Huntsville, AL 35824
4beds
1,848sqft
Single Family Residence
Built in 2006
0.32 Acres Lot
$-- Zestimate®
$170/sqft
$-- HOA
What's special
Corner soaking tubSingle-story livingTwo-tone shaker cabinetrySubway tile backsplashUpdated hardwareVaulted ceilingsUpdated kitchen
- 23 days
- 655
- 53
Likely to sell faster than
Zillow last checked:
Listing updated:
Listed by:
Calvin Rhodes 256-724-1486,
Real Broker LLC
Source: ValleyMLS,MLS#: 21929215
Facts & features
Interior
Bedrooms & bathrooms
- Bedrooms: 4
- Bathrooms: 2
- Full bathrooms: 2
Rooms
- Room types: Master Bedroom, Living Room, Bedroom 2, Dining Room, Bedroom 3, Kitchen, Bedroom 4, Family Room
Primary bedroom
- Features: Ceiling Fan(s)
- Level: First
- Area: 208
- Dimensions: 16 x 13
Bedroom 2
- Features: 12’ Ceiling
- Level: First
- Area: 99
- Dimensions: 9 x 11
Bedroom 3
- Level: First
- Area: 88
- Dimensions: 8 x 11
Bedroom 4
- Features: Ceiling Fan(s)
- Level: First
- Area: 132
- Dimensions: 12 x 11
Dining room
- Level: First
- Area: 110
- Dimensions: 10 x 11
Family room
- Level: First
- Area: 264
- Dimensions: 22 x 12
Kitchen
- Features: Eat-in Kitchen, Granite Counters, Pantry, Vaulted Ceiling(s)
- Level: First
- Area: 180
- Dimensions: 9 x 20
Living room
- Features: Ceiling Fan(s)
- Level: First
- Area: 132
- Dimensions: 12 x 11
Heating
- Central 1
Cooling
- Central 1
Features
- Has basement: No
- Number of fireplaces: 1
- Fireplace features: One
Interior area
- Total interior livable area: 1,848 sqft
Property
Parking
- Parking features: Garage-Two Car, Garage-Attached, Garage Faces Front, Driveway-Concrete
Features
- Levels: One
- Stories: 1
Lot
- Size: 0.32 Acres
Details
- Parcel number: 2502031001002084
Construction
Type & style
- Home type: SingleFamily
- Architectural style: Ranch
- Property subtype: Single Family Residence
Materials
- Foundation: Slab
Condition
- New construction: No
- Year built: 2006
Utilities & green energy
- Sewer: Public Sewer
- Water: Public
Community & HOA
Community
- Subdivision: Shadow Springs
HOA
- Has HOA: No
Location
- Region: Huntsville
Financial & listing details
- Price per square foot: $170/sqft
- Tax assessed value: $284,100
- Annual tax amount: $1,600
- Date on market: 9/15/2026
Estimated market value
Not available
Estimated sales range
Not available
Not available
Price history
| Date | Event | Price |
|---|---|---|
| 9/15/2026 | Listed for sale | $315,000+103.5%$170/sqft |
Source:  ValleyMLS #21929215 Report a problem ValleyMLS #21929215 Report a problem | ||
| 7/5/2014 | Listing removed | $154,800$84/sqft |
Source: EXIT Total Realty #680220 Report a problem | ||
| 4/15/2014 | Price change | $154,800-0.1%$84/sqft |
Source: EXIT Total Realty #680220 Report a problem | ||
| 3/6/2014 | Price change | $154,900-3.1%$84/sqft |
Source: EXIT Total Realty #680220 Report a problem | ||
| 11/12/2013 | Listed for sale | $159,900+7.7%$87/sqft |
Source: EXIT Total Realty #680220 Report a problem | ||
| 6/13/2012 | Sold | $148,500-1%$80/sqft |
Source: ValleyMLS #628659 Report a problem | ||
| 4/4/2012 | Listed for sale | $150,000-10.7%$81/sqft |
Source: TheDailyClassifieds.Com #628659 Report a problem | ||
| 9/25/2011 | Listing removed | $167,900$91/sqft |
Source: Crye-Leike #356227 Report a problem | ||
| 3/25/2011 | Listed for sale | $167,900$91/sqft |
Source: TheDailyClassifieds.Com #356227 Report a problem | ||
Public tax history
| Year | Property taxes | Tax assessment |
|---|---|---|
| 2025 | $1,600 -2.5% | $28,420 -2.5% |
| 2024 | $1,642 | $29,140 |
| 2023 | $1,642 +15.8% | $29,140 +15.3% |
| 2022 | $1,418 +46.8% | $25,280 +44.6% |
| 2021 | $966 +10.5% | $17,480 +9.9% |
| 2020 | $874 +5.6% | $15,900 +5.3% |
| 2019 | $828 | $15,100 +1.2% |
| 2018 | $828 +1.3% | $14,920 |
| 2017 | $817 | $14,920 |
| 2016 | $817 | $14,920 |
| 2015 | $817 -0.1% | $14,920 -0.1% |
| 2014 | $819 | $14,940 |
| 2013 | -- | $14,940 -4.6% |
| 2012 | -- | $15,660 -8.2% |
| 2011 | -- | $17,060 |
Find assessor info on the county website
Monthly payment
Est. payment
Payment breakdown
Explore the cost of this home by adjusting the details. Changes won't be saved.Climate risks
Neighborhood: Lake Forest
Nearby schools
Schools provided by the listing agent
- Elementary: Williams
- Middle: Williams
- High: Columbia High
Source: ValleyMLS. This data may not be complete. We recommend contacting the local school district to confirm school assignments for this home.
Similar homes
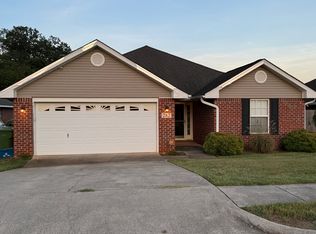
- $439,9004 bd3 ba2.5k sqft24 Winter King Dr SW, Huntsville, AL 35824For Sale
 MLS ID #21917245, Leena Jacobs. ValleyMLS
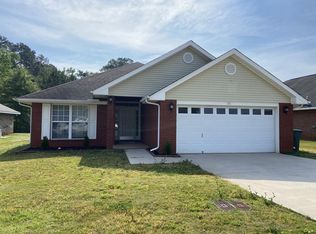
 - $314,9993 bd2 ba1.7k sqft115 Carnette Dr, Madison, AL 35758For Sale
 MLS ID #21927014, Nick Stone. ValleyMLS
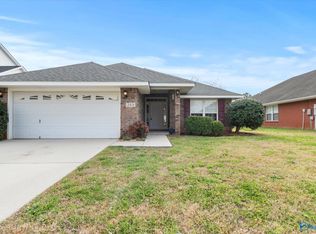
 - $319,0003 bd2 ba1.8k sqft2006 Mythewood Dr SW, Huntsville, AL 35803For Sale
 MLS ID #21922864, Mary Michaelson. ValleyMLS
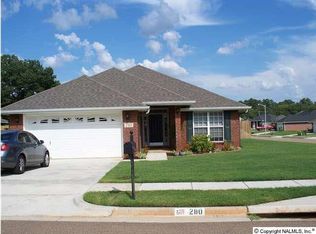
 - $299,0003 bd2 ba1.5k sqft116 Springfield Ln, Madison, AL 35758For Sale
 MLS ID #21927793, Jayne Pittman. ValleyMLS
