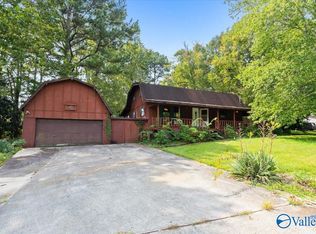
Vintage farmhouse exterior meets contemporary luxury inside! This fully renovated 1950’s home is situated on a gorgeous .70/acre lot in Madison & features 3 Bedrooms, 2 Baths & a Sunroom. Exceptional finishes throughout! Great Room features a vaulted ceiling w/wood beam & lots of natural light. The modern eat-in Kitchen boasts quartzite countertops, mosaic tile backsplash & a custom wood vent hood. Fridge & blinds also included. Beautiful accent wall in Dining. Primary Suite features dual vanities & spacious tile shower w/frameless glass door. Enjoy stunning views of the expansive backyard from the heated/cooled Sunroom. New metal roof, appliances, cabinets & more. Prime location!
For sale
$309,900
289 Schrimsher Rd, Madison, AL 35758
3beds
1,308sqft
Single Family Residence
Built in 1950
0.7 Acres Lot
$-- Zestimate®
$237/sqft
$-- HOA
What's special
New metal roofVintage farmhouse exteriorExceptional finishes throughoutCustom wood vent hoodMosaic tile backsplashQuartzite countertopsLots of natural light
- 34 days
- 1,069
- 135
Likely to sell faster than
Zillow last checked:
Listing updated:
Listed by:
April Killgore 256-797-2905,
Legend Realty Madison, LLC
Source: ValleyMLS,MLS#: 21928818
Facts & features
Interior
Bedrooms & bathrooms
- Bedrooms: 3
- Bathrooms: 2
- Full bathrooms: 1
- 3/4 bathrooms: 1
Rooms
- Room types: Master Bedroom, Bedroom 2, Dining Room, Bedroom 3, Kitchen, Great Room, Laundry, Sun, Bath:Master3/4
Primary bedroom
- Features: Smooth Ceiling, Window Cov, LVP
- Level: First
- Area: 126
- Dimensions: 9 x 14
Bedroom 2
- Features: Smooth Ceiling, Window Cov, LVP
- Level: First
- Area: 120
- Dimensions: 12 x 10
Bedroom 3
- Features: Smooth Ceiling, Window Cov, LVP
- Level: First
- Area: 132
- Dimensions: 12 x 11
Primary bathroom
- Features: Double Vanity, Marble, Smooth Ceiling, Tile, Window Cov
- Level: First
Bathroom 1
- Features: Double Vanity, Marble, Smooth Ceiling, Tile, Window Cov
- Level: First
Dining room
- Features: Smooth Ceiling, Tile
- Level: First
- Area: 64
- Dimensions: 8 x 8
Great room
- Features: 12’ Ceiling, Ceiling Fan(s), Smooth Ceiling, Vaulted Ceiling(s), Window Cov, LVP
- Level: First
- Area: 156
- Dimensions: 12 x 13
Kitchen
- Features: Recessed Lighting, Smooth Ceiling, Tile, Window Cov, Quartz
- Level: First
- Area: 120
- Dimensions: 10 x 12
Laundry room
- Features: Smooth Ceiling, Tile, Window Cov
- Level: First
Heating
- Central 1
Cooling
- Central 1
Appliances
- Included: Range, Dishwasher, Microwave, Refrigerator, Disposal, Electric Water Heater
Features
- Open Floorplan
- Basement: Crawl Space
- Has fireplace: No
- Fireplace features: None
Interior area
- Total interior livable area: 1,308 sqft
Video & virtual tour
Property
Parking
- Parking features: Driveway-Gravel
Features
- Levels: One
- Stories: 1
- Patio & porch: Covered Porch, Deck, Front Porch
Lot
- Size: 0.7 Acres
- Dimensions: 141 x 220 x 141 x 227
Details
- Parcel number: 1601020001075000
Construction
Type & style
- Home type: SingleFamily
- Architectural style: Ranch
- Property subtype: Single Family Residence
Condition
- New construction: No
- Year built: 1950
Utilities & green energy
- Sewer: Septic Tank
Community & HOA
Community
- Subdivision: Metes And Bounds
HOA
- Has HOA: No
Location
- Region: Madison
Financial & listing details
- Price per square foot: $237/sqft
- Tax assessed value: $72,100
- Annual tax amount: $512
- Date on market: 9/10/2026
Estimated market value
Not available
Estimated sales range
Not available
Not available
Price history
| Date | Event | Price |
|---|---|---|
| 9/10/2026 | Listed for sale | $309,900+82.3%$237/sqft |
Source:  ValleyMLS #21928818 Report a problem ValleyMLS #21928818 Report a problem | ||
| 2/28/2025 | Sold | $170,000-2.9%$130/sqft |
Source: ValleyMLS #21874569 Report a problem | ||
| 1/22/2025 | Pending sale | $175,000$134/sqft |
Source: ValleyMLS #21874569 Report a problem | ||
| 1/16/2025 | Price change | $175,000-5.4%$134/sqft |
Source: ValleyMLS #21874569 Report a problem | ||
| 12/30/2024 | Pending sale | $185,000$141/sqft |
Source: ValleyMLS #21874569 Report a problem | ||
| 11/2/2024 | Listed for sale | $185,000$141/sqft |
Source: ValleyMLS #21874569 Report a problem | ||
Public tax history
| Year | Property taxes | Tax assessment |
|---|---|---|
| 2025 | $512 +5.1% | $7,220 +5.2% |
| 2024 | $487 | $6,860 |
| 2023 | -- | $6,860 +26.1% |
| 2022 | -- | $5,440 +5.8% |
| 2021 | -- | $5,140 |
| 2020 | -- | $5,140 |
| 2019 | -- | $5,140 +2% |
| 2018 | -- | $5,040 |
| 2017 | -- | $5,040 |
| 2016 | -- | $5,040 |
| 2015 | -- | $5,040 +3.7% |
| 2014 | -- | $4,860 |
| 2013 | -- | $4,860 -1.2% |
| 2012 | -- | $4,920 |
| 2011 | -- | $4,920 |
Find assessor info on the county website
Monthly payment
Est. payment
Payment breakdown
Explore the cost of this home by adjusting the details. Changes won't be saved.Climate risks
Neighborhood: 35758
Nearby schools
Schools provided by the listing agent
- Elementary: Horizon (K-6)
- Middle: Discovery
- High: Bob Jones
Source: ValleyMLS. This data may not be complete. We recommend contacting the local school district to confirm school assignments for this home.
Similar homes
- $309,9003 bd2 ba1.4k sqft115 Jackson Ave, Madison, AL 35758For Sale
 MLS ID #21928473, Amanda Wasenius. ValleyMLS
 - $--3 bd2 ba1.1k sqft126 Cottonwood Trl, Madison, AL 35758Auction
 MLS ID #21930912, Clint Newton. ValleyMLS
 - $330,0003 bd2 ba1.5k sqft106 Stavemill Cir, Madison, AL 35758For Sale
 MLS ID #21926229, Karen Harrison. ValleyMLS
 - $314,9993 bd2 ba1.7k sqft115 Carnette Dr, Madison, AL 35758For Sale
 MLS ID #21927014, Nick Stone. ValleyMLS
 - $275,0004 bd2 ba1.8k sqft403 Gilmore St, Madison, AL 35758For Sale
 MLS ID #21452993, Ashleigh Timmerman, Keller Williams Realty Vestavia. GALMLS
