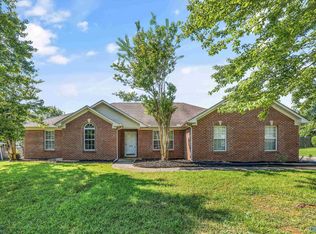
Step inside and fall in love with this thoughtfully updated 3-bedroom, 2-bath ranch on a spacious corner lot! A large, inviting front porch is perfect for rocking chairs and welcoming guests. Enjoy comfortable one-level living with a newer roof, new flooring, fresh paint, and many additional updates throughout. The three-car garage offers exceptional space for vehicles, storage, or hobbies. Out back, the covered porch is the perfect place to enjoy your morning coffee, unwind in the evening, or gather with family and friends. With its large lot, welcoming outdoor spaces, and beautifully refreshed interior, this home is ready for new memories to be made. NO HOA
For sale
Price cut: $10K (8/13)
$300,000
220 Bent Oak Cir, Harvest, AL 35749
3beds
1,500sqft
Single Family Residence
Built in 1992
0.58 Acres Lot
$-- Zestimate®
$200/sqft
$-- HOA
What's special
Newer roofBeautifully refreshed interiorFresh paintNew flooringComfortable one-level livingLarge lotSpacious corner lot
- 31 days
- 1,114
- 71
Likely to sell faster than
Zillow last checked:
Listing updated:
Listed by:
Sheryl Schettinger 256-226-2242,
KW Valley
Source: ValleyMLS,MLS#: 21925418
Facts & features
Interior
Bedrooms & bathrooms
- Bedrooms: 3
- Bathrooms: 2
- Full bathrooms: 2
Rooms
- Room types: Master Bedroom, Living Room, Bedroom 2, Dining Room, Bedroom 3, Kitchen, Breakfast
Primary bedroom
- Features: Ceiling Fan(s), Crown Molding, Carpet, Smooth Ceiling, Tray Ceiling(s), Window Cov, Walk in Closet 2
- Level: First
- Area: 204
- Dimensions: 12 x 17
Bedroom 2
- Features: Ceiling Fan(s), Carpet, Smooth Ceiling, Window Cov
- Level: First
- Area: 132
- Dimensions: 11 x 12
Bedroom 3
- Features: Ceiling Fan(s), Carpet, Smooth Ceiling, Window Cov
- Level: First
- Area: 132
- Dimensions: 11 x 12
Dining room
- Features: Crown Molding, Recessed Lighting, Smooth Ceiling, Tray Ceiling(s), Window Cov, LVP Flooring
- Level: First
- Area: 156
- Dimensions: 12 x 13
Kitchen
- Features: Granite Counters, Pantry, Window Cov, LVP
- Level: First
- Area: 143
- Dimensions: 11 x 13
Living room
- Features: Ceiling Fan(s), Fireplace, Smooth Ceiling, Tray Ceiling(s), Window Cov, LVP
- Level: First
- Area: 350
- Dimensions: 14 x 25
Heating
- Central 1
Cooling
- Central 1
Appliances
- Included: Range, Dishwasher, Microwave, Disposal
Features
- Has basement: No
- Number of fireplaces: 1
- Fireplace features: One
Interior area
- Total interior livable area: 1,500 sqft
Property
Parking
- Parking features: Garage-Three Car, Corner Lot
Features
- Levels: One
- Stories: 1
- Patio & porch: Front Porch, Covered Patio
Lot
- Size: 0.58 Acres
Details
- Parcel number: 1503074001057.000
Construction
Type & style
- Home type: SingleFamily
- Architectural style: Ranch,Traditional
- Property subtype: Single Family Residence
Materials
- Foundation: Slab
Condition
- New construction: No
- Year built: 1992
Utilities & green energy
- Sewer: Septic Tank
- Water: Public
Community & HOA
Community
- Subdivision: Tammys Place
HOA
- Has HOA: No
Location
- Region: Harvest
Financial & listing details
- Price per square foot: $200/sqft
- Tax assessed value: $237,200
- Annual tax amount: $742
- Date on market: 8/2/2026
Estimated market value
Not available
Estimated sales range
Not available
Not available
Price history
| Date | Event | Price |
|---|---|---|
| 8/13/2026 | Price change | $300,000-3.2%$200/sqft |
Source:  ValleyMLS #21925418 Report a problem ValleyMLS #21925418 Report a problem | ||
| 8/2/2026 | Listed for sale | $310,000$207/sqft |
Source: ValleyMLS #21925418 Report a problem | ||
Public tax history
| Year | Property taxes | Tax assessment |
|---|---|---|
| 2025 | $742 +6.6% | $22,020 +7% |
| 2024 | $696 +3.6% | $20,580 +3.3% |
| 2023 | $672 +12.3% | $19,920 +11.3% |
| 2022 | $598 +7.1% | $17,900 +6.4% |
| 2021 | $558 +10.2% | $16,820 +9.5% |
| 2020 | $507 +4.5% | $15,360 +4.1% |
| 2019 | $485 | $14,760 +6.6% |
| 2018 | $485 +7.4% | $13,840 |
| 2017 | $451 | $13,840 |
| 2016 | $451 | $13,840 |
| 2015 | $451 -0.8% | $13,840 -0.7% |
| 2014 | $455 | $13,940 |
| 2013 | -- | $13,940 |
| 2012 | -- | $13,940 |
| 2011 | -- | $13,940 |
Find assessor info on the county website
Monthly payment
Est. payment
Payment breakdown
Explore the cost of this home by adjusting the details. Changes won't be saved.Climate risks
Neighborhood: 35749
Nearby schools
Schools provided by the listing agent
- Elementary: Endeavor Elementary
- Middle: Monrovia
- High: Sparkman
Source: ValleyMLS. This data may not be complete. We recommend contacting the local school district to confirm school assignments for this home.
Similar homes
- $298,0003 bd2 ba1.7k sqft202 Rosecliff Dr, Harvest, AL 35749For Sale
 MLS ID #21919723, Kynan Donovan. ValleyMLS
 - $289,0003 bd2 ba1.5k sqft146 Oak Fletcher Dr, Harvest, AL 35749For Sale
 MLS ID #21919391, Sandy Bazzano. ValleyMLS
 - $300,0004 bd2 ba1.9k sqft132 Bridge Crest Dr, Harvest, AL 35749For Sale
 MLS ID #21917415, Alexis Schleper. ValleyMLS
 - $319,0004 bd2 ba1.9k sqft216 Sara Sista Cir, Harvest, AL 35749For Sale
 MLS ID #21926436, Andy Gilman. ValleyMLS
