RIGHT IN THE HEART OF MADISON! Sitting on nearly half an acre, 115 Carnette Drive combines space, updates, and an unbeatable location. Fresh interior and exterior paint, LVP flooring through the main living areas, updated bathrooms, and natural gas make this home move-in ready. The primary bath features a beautiful walk-in shower with sliding glass door. Out back, enjoy a freshly sanded and stained porch overlooking the fully fenced yard, plus a newer shed ready for a man cave, workshop, or extra storage. The oversized 2-car garage offers tall ceilings, a wash area, and utility sink. Washer, dryer, and refrigerator stay. MADISON CITY SCHOOLS!
For sale
$320,000
115 Carnette Dr, Madison, AL 35758
3beds
1,736sqft
Single Family Residence
Built in 1987
0.44 Acres Lot
$-- Zestimate®
$184/sqft
$-- HOA
What's special
Updated bathroomsNewer shedFully fenced yardNearly half an acreNatural gas
- 46 days
- 504
- 59
Likely to sell faster than
Zillow last checked:
Listing updated:
Listed by:
Nick Stone 256-690-3176,
RE/MAX Unlimited
Source: ValleyMLS,MLS#: 21927014
Facts & features
Interior
Bedrooms & bathrooms
- Bedrooms: 3
- Bathrooms: 2
- Full bathrooms: 2
Rooms
- Room types: Master Bedroom, Living Room, Bedroom 2, Dining Room, Bedroom 3, Kitchen, Laundry, Bathroom 2, Master Bathroom
Primary bedroom
- Features: Ceiling Fan(s), Carpet, Smooth Ceiling
- Level: First
- Area: 204
- Dimensions: 17 x 12
Bedroom 2
- Features: Ceiling Fan(s), Carpet, Smooth Ceiling
- Level: First
- Area: 143
- Dimensions: 13 x 11
Bedroom 3
- Features: Ceiling Fan(s), Carpet, Smooth Ceiling
- Level: First
- Area: 143
- Dimensions: 13 x 11
Primary bathroom
- Features: Smooth Ceiling, Tile
- Level: First
- Area: 40
- Dimensions: 8 x 5
Bathroom 1
- Features: Smooth Ceiling, Tile
- Level: First
- Area: 40
- Dimensions: 8 x 5
Bathroom 2
- Features: Smooth Ceiling, Tile
- Level: First
- Area: 40
- Dimensions: 8 x 5
Dining room
- Features: Smooth Ceiling, LVP Flooring
- Level: First
- Area: 121
- Dimensions: 11 x 11
Kitchen
- Features: Granite Counters, Recessed Lighting, Smooth Ceiling, LVP
- Level: First
- Area: 187
- Dimensions: 17 x 11
Living room
- Features: Ceiling Fan(s), Smooth Ceiling, LVP
- Level: First
- Area: 315
- Dimensions: 21 x 15
Laundry room
- Features: Smooth Ceiling, LVP
- Level: First
- Area: 54
- Dimensions: 6 x 9
Heating
- Central 1
Cooling
- Central 1
Features
- Basement: Crawl Space
- Has fireplace: No
- Fireplace features: None
Interior area
- Total interior livable area: 1,736 sqft
Property
Parking
- Parking features: Garage-Two Car, Driveway-Concrete
Features
- Levels: One
- Stories: 1
- Patio & porch: Deck, Front Porch, Covered Porch
Lot
- Size: 0.44 Acres
Details
- Parcel number: 1603080005012000
Construction
Type & style
- Home type: SingleFamily
- Architectural style: Ranch
- Property subtype: Single Family Residence
Condition
- New construction: No
- Year built: 1987
Utilities & green energy
- Sewer: Public Sewer
- Water: Public
Community & HOA
Community
- Subdivision: Centennial Oaks
HOA
- Has HOA: No
Location
- Region: Madison
Financial & listing details
- Price per square foot: $184/sqft
- Tax assessed value: $239,900
- Annual tax amount: $3,345
- Date on market: 8/20/2026
Estimated market value
Not available
Estimated sales range
Not available
Not available
Price history
| Date | Event | Price |
|---|---|---|
| 8/22/2026 | Listed for sale | $320,000+68.4%$184/sqft |
Source:  ValleyMLS #21927014 Report a problem ValleyMLS #21927014 Report a problem | ||
| 6/14/2024 | Listing removed | -- |
Source: Zillow Rentals Report a problem | ||
| 5/17/2024 | Listed for rent | $1,900+18.8%$1/sqft |
Source: Zillow Rentals Report a problem | ||
| 2/27/2021 | Listing removed | -- |
Source: Owner Report a problem | ||
| 8/4/2020 | Listing removed | $1,600$1/sqft |
Source: Owner Report a problem | ||
| 7/27/2020 | Listed for rent | $1,600+52.4%$1/sqft |
Source: Owner Report a problem | ||
| 5/8/2020 | Sold | $190,000-2.6%$109/sqft |
Source: ValleyMLS #1140861 Report a problem | ||
| 4/3/2020 | Listed for sale | $195,000$112/sqft |
Source: @Homes Realty Group #1140861 Report a problem | ||
| 5/18/2013 | Listing removed | $1,050$1/sqft |
Source: North Alabama Real Estate Group, LLC #543903 Report a problem | ||
| 5/2/2013 | Listed for rent | $1,050$1/sqft |
Source: North Alabama Real Estate Group, LLC #543903 Report a problem | ||
| 1/27/2011 | Listing removed | $1,050$1/sqft |
Source: WEICHERT, REALTORS- EXEC. GRP. #367592 Report a problem | ||
| 12/10/2010 | Price change | $1,050-2.3%$1/sqft |
Source: WEICHERT, REALTORS- EXEC. GRP. #367592 Report a problem | ||
| 11/29/2010 | Price change | $1,075+2.4%$1/sqft |
Source: WEICHERT, REALTORS- EXEC. GRP. #367592 Report a problem | ||
| 11/20/2010 | Price change | $1,050-4.5%$1/sqft |
Source: WEICHERT, REALTORS- EXEC. GRP. #367592 Report a problem | ||
| 11/4/2010 | Listed for rent | $1,100$1/sqft |
Source: WEICHERT, REALTORS- EXEC. GRP. #367592 Report a problem | ||
Public tax history
| Year | Property taxes | Tax assessment |
|---|---|---|
| 2025 | $3,345 +2% | $47,980 +2% |
| 2024 | $3,280 +8.6% | $47,040 +8.6% |
| 2023 | $3,020 +14.2% | $43,300 +14.2% |
| 2022 | $2,645 +11.2% | $37,900 +11.3% |
| 2021 | $2,378 +5.5% | $34,060 +5.5% |
| 2020 | $2,254 +25.7% | $32,280 +4.1% |
| 2019 | $1,793 | $31,000 +6.5% |
| 2018 | $1,793 -67.4% | $29,120 +0.8% |
| 2017 | $5,497 | $28,880 +100% |
| 2016 | $5,497 +199.2% | $14,440 |
| 2015 | $1,837 +138% | $14,440 +1.3% |
| 2014 | $772 | $14,260 |
| 2013 | -- | $14,260 |
| 2012 | -- | $14,260 |
| 2011 | -- | $14,260 |
Find assessor info on the county website
Monthly payment
Est. payment
Payment breakdown
Explore the cost of this home by adjusting the details. Changes won't be saved.Climate risks
Neighborhood: 35758
Nearby schools
Schools provided by the listing agent
- Elementary: Madison Elementary
- Middle: Journey Middle School
- High: Jamesclemens
Source: ValleyMLS. This data may not be complete. We recommend contacting the local school district to confirm school assignments for this home.
Similar homes
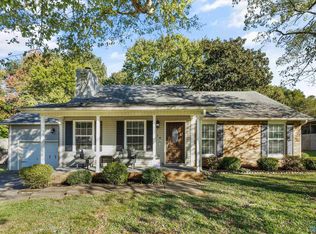
- $330,0003 bd2 ba1.5k sqft106 Stavemill Cir, Madison, AL 35758For Sale
 MLS ID #21926229, Karen Harrison. ValleyMLS
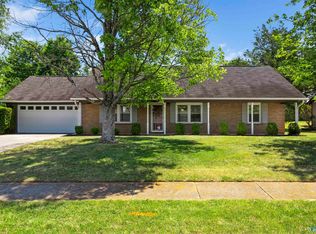
 - $299,0003 bd2 ba1.5k sqft116 Springfield Ln, Madison, AL 35758For Sale
 MLS ID #21927793, Jayne Pittman. ValleyMLS
 - $299,9003 bd3 ba1.7k sqft1005 Princeton Dr, Madison, AL 35758For Sale
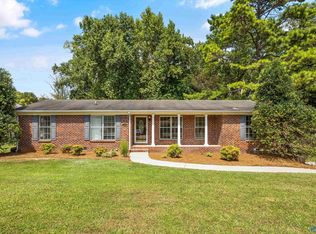 MLS ID #21928807, Tracy Gallimore. ValleyMLS
 - $274,9993 bd2 ba1.2k sqft111 Portal Ln, Madison, AL 35758For Sale
 MLS ID #21927765, Emily Florian. ValleyMLS
