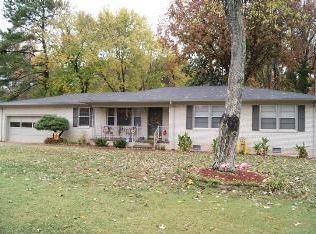
Flooring Allowance! Wonderful family home priced to sell! This spacious 3-bedroom, 3-bath home offers a flexible floor plan with two primary suites, perfect for multi-generational living, guests, or extra privacy. Freshly painted throughout, the home features a large family room with plenty of space to relax and entertain. The kitchen offers beautiful custom oak cabinets and solid surface countertops. Enjoy outdoor living with two decks overlooking a private lot, ideal for grilling or relaxing. Plus, the seller is offering a $5,000 flooring allowance to help make this home your own! Conveniently located near I-565, Redstone Arsenal, shopping, restaurants, and more. HVAC (2023)
For sale
$299,900
1005 Princeton Dr, Madison, AL 35758
3beds
1,780sqft
Single Family Residence
Built in 1985
0.3 Acres Lot
$294,800 Zestimate®
$168/sqft
$-- HOA
What's special
Freshly painted throughoutSolid surface countertopsFlexible floor planBeautiful custom oak cabinetsTwo primary suites
- 33 days
- 591
- 42
Likely to sell faster than
Zillow last checked:
Listing updated:
Listed by:
Tracy Gallimore 256-990-3043,
CRYE-LEIKE REALTORS - Madison
Source: ValleyMLS,MLS#: 21928807
Facts & features
Interior
Bedrooms & bathrooms
- Bedrooms: 3
- Bathrooms: 3
- Full bathrooms: 3
Rooms
- Room types: Master Bedroom, Living Room, Bedroom 2, Dining Room, Bedroom 3, Kitchen, Great Room, Laundry
Primary bedroom
- Features: Ceiling Fan(s), Wood Floor, Walk-In Closet(s)
- Level: First
- Area: 160
- Dimensions: 10 x 16
Bedroom 2
- Features: Ceiling Fan(s), Wood Floor
- Level: First
- Area: 132
- Dimensions: 11 x 12
Bedroom 3
- Features: Ceiling Fan(s)
- Level: First
- Area: 168
- Dimensions: 14 x 12
Dining room
- Features: Wood Floor
- Level: First
- Area: 120
- Dimensions: 10 x 12
Great room
- Features: Crown Molding, Wood Floor
- Level: First
- Area: 418
- Dimensions: 19 x 22
Kitchen
- Features: Eat-in Kitchen, Pantry, Vinyl
- Level: First
- Area: 130
- Dimensions: 10 x 13
Living room
- Features: Ceiling Fan(s)
- Level: First
- Area: 210
- Dimensions: 10 x 21
Laundry room
- Features: Tile
- Level: First
- Area: 60
- Dimensions: 5 x 12
Heating
- Central 1
Cooling
- Central 1
Features
- Basement: Crawl Space
- Has fireplace: No
- Fireplace features: None
Interior area
- Total interior livable area: 1,780 sqft
Property
Parking
- Parking features: Driveway-Concrete
Features
- Levels: One
- Stories: 1
Lot
- Size: 0.3 Acres
Details
- Parcel number: 1602100004011000
Construction
Type & style
- Home type: SingleFamily
- Architectural style: Ranch
- Property subtype: Single Family Residence
Condition
- New construction: No
- Year built: 1985
Utilities & green energy
- Sewer: Public Sewer
- Water: Public
Community & HOA
Community
- Subdivision: Forest Hills
HOA
- Has HOA: No
Location
- Region: Madison
Financial & listing details
- Price per square foot: $168/sqft
- Tax assessed value: $201,900
- Annual tax amount: $2,815
- Date on market: 9/10/2026
Estimated market value
$294,800
$280,000 - $310,000
$1,812/mo
Price history
| Date | Event | Price |
|---|---|---|
| 9/10/2026 | Listed for sale | $299,900+19960.2%$168/sqft |
Source:  ValleyMLS #21928807 Report a problem ValleyMLS #21928807 Report a problem | ||
| 4/22/2023 | Sold | $1,495-98.8%$1/sqft |
Source: Agent Provided Report a problem | ||
| 4/22/2023 | Listing removed | -- |
Source: ValleyMLS #1830644 Report a problem | ||
| 3/27/2023 | Listed for rent | $1,495+42.4%$1/sqft |
Source: ValleyMLS #1830644 Report a problem | ||
| 1/16/2019 | Listing removed | $1,050$1/sqft |
Source: Rosenblum Realty, Inc. #1105640 Report a problem | ||
| 12/7/2018 | Price change | $1,050-4.1%$1/sqft |
Source: Rosenblum Realty, Inc. #1105640 Report a problem | ||
| 10/24/2018 | Listed for rent | $1,095+10.1%$1/sqft |
Source: Rosenblum Realty, Inc. #1105640 Report a problem | ||
| 3/30/2016 | Listing removed | $995$1/sqft |
Source: Rosenblum Realty, Inc. #1030316 Report a problem | ||
| 2/16/2016 | Price change | $995-9.1%$1/sqft |
Source: Rosenblum Realty, Inc. #1030316 Report a problem | ||
| 12/23/2015 | Price change | $1,095-4.8%$1/sqft |
Source: Rosenblum Realty, Inc. #1030316 Report a problem | ||
| 11/11/2015 | Price change | $1,150-3.8%$1/sqft |
Source: Rosenblum Realty, Inc. #1030316 Report a problem | ||
| 10/3/2015 | Listed for rent | $1,195$1/sqft |
Source: Rosenblum Realty, Inc. #1030316 Report a problem | ||
| 9/3/2015 | Sold | $120,000-3.9%$67/sqft |
Source: ValleyMLS #1017909 Report a problem | ||
| 4/24/2015 | Price change | $124,900-9.8%$70/sqft |
Source: Leading Edge, R.E. Group #1017909 Report a problem | ||
| 1/24/2015 | Listed for sale | $138,500-4.5%$78/sqft |
Source: ERA Ben Porter Main #1011005 Report a problem | ||
| 12/18/2014 | Listing removed | $145,000$81/sqft |
Source: North Alabama R. E. Group, LLC #1001656 Report a problem | ||
| 10/6/2014 | Listed for sale | $145,000$81/sqft |
Source: North Alabama R. E. Group, LLC #1001656 Report a problem | ||
| 8/25/2014 | Listing removed | $145,000$81/sqft |
Source: North Alabama Multiple Listing Service, Inc. #1001656 Report a problem | ||
| 8/19/2014 | Listed for sale | $145,000+400%$81/sqft |
Source: North Alabama Multiple Listing Service, Inc. #1001656 Report a problem | ||
| 10/3/2006 | Sold | $29,000+61.1%$16/sqft |
Source: Public Record Report a problem | ||
| 3/17/2005 | Sold | $18,000$10/sqft |
Source: Agent Provided Report a problem | ||
Public tax history
| Year | Property taxes | Tax assessment |
|---|---|---|
| 2025 | $2,815 +3.1% | $40,380 +3.1% |
| 2024 | $2,731 +1.9% | $39,180 +1.9% |
| 2023 | $2,681 +7.9% | $38,460 +7.9% |
| 2022 | $2,485 +23.1% | $35,640 +23.2% |
| 2021 | $2,018 +2.5% | $28,920 +2.6% |
| 2020 | $1,968 +33% | $28,200 +10.2% |
| 2019 | $1,480 | $25,600 +5.2% |
| 2018 | $1,480 +5.1% | $24,340 |
| 2017 | $1,408 | $24,340 |
| 2016 | $1,408 | $24,340 |
| 2015 | $1,408 +0.3% | $24,340 -0.2% |
| 2014 | $1,403 | $24,400 |
Find assessor info on the county website
Monthly payment
Est. payment
Payment breakdown
Explore the cost of this home by adjusting the details. Changes won't be saved.Climate risks
Neighborhood: 35758
Nearby schools
Schools provided by the listing agent
- Elementary: Midtown Elementary
- Middle: Discovery
- High: Bob Jones
Source: ValleyMLS. This data may not be complete. We recommend contacting the local school district to confirm school assignments for this home.

Similar homes
- $299,0003 bd2 ba1.5k sqft116 Springfield Ln, Madison, AL 35758For Sale
 MLS ID #21927793, Jayne Pittman. ValleyMLS
 - $330,0003 bd2 ba1.5k sqft106 Stavemill Cir, Madison, AL 35758For Sale
 MLS ID #21926229, Karen Harrison. ValleyMLS
 - $--3 bd2 ba1.1k sqft126 Cottonwood Trl, Madison, AL 35758Auction
 MLS ID #21930912, Clint Newton. ValleyMLS
 - $314,9993 bd2 ba1.7k sqft115 Carnette Dr, Madison, AL 35758For Sale
 MLS ID #21927014, Nick Stone. ValleyMLS
