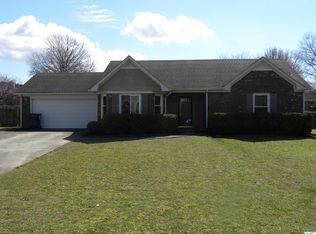
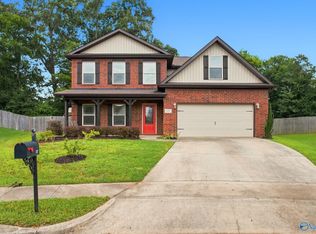
Madison City School District!!! This cute ranch house is located on a nice corner lot in Sagefield. Home offers a spacious great room with vaulted ceilings ,natural gas fireplace, large eat in kitchen with tiled backsplash. A roomy Master Retreat includes an ensuite bath with jetted tub, separate shower and spacious walk in closet. Engineered Hardwood throughout with tile in the wet areas and carpet in bedrooms. Two backyard sheds convey as-is.
For sale
$375,000
101 Pam Cir, Madison, AL 35758
4beds
2,112sqft
Single Family Residence
Built in 1993
0.47 Acres Lot
$369,500 Zestimate®
$178/sqft
$-- HOA
What's special
- 42 days
- 413
- 26
Zillow last checked:
Listing updated:
Listed by:
Tina Zhao 256-468-1081,
UHome Realty LLC
Source: ValleyMLS,MLS#: 21927455
Facts & features
Interior
Bedrooms & bathrooms
- Bedrooms: 4
- Bathrooms: 3
- Full bathrooms: 2
- 3/4 bathrooms: 1
Rooms
- Room types: Master Bedroom, Living Room, Bedroom 2, Dining Room, Bedroom 3, Kitchen, Bedroom 4, Breakfast, Laundry
Primary bedroom
- Features: Ceiling Fan(s), Crown Molding, Carpet
- Level: First
- Area: 224
- Dimensions: 14 x 16
Bedroom 2
- Features: Ceiling Fan(s), Carpet
- Level: First
- Area: 144
- Dimensions: 12 x 12
Bedroom 3
- Features: Ceiling Fan(s), Carpet
- Level: First
- Area: 156
- Dimensions: 12 x 13
Bedroom 4
- Features: Smooth Ceiling, Tile
- Level: First
- Area: 176
- Dimensions: 11 x 16
Dining room
- Features: Crown Molding, Chair Rail, Tile
- Level: First
- Area: 110
- Dimensions: 10 x 11
Kitchen
- Features: Crown Molding, Eat-in Kitchen, Pantry, Smooth Ceiling, Tile
- Level: First
- Area: 216
- Dimensions: 12 x 18
Living room
- Features: Ceiling Fan(s), Fireplace, Vaulted Ceiling(s), Wood Floor
- Level: First
- Area: 357
- Dimensions: 17 x 21
Laundry room
- Features: Tile
- Level: First
- Area: 55
- Dimensions: 5 x 11
Heating
- Central 1, Electric
Cooling
- Central 1, Electric
Appliances
- Included: Range, Dishwasher, Disposal
Features
- Has basement: No
- Has fireplace: No
- Fireplace features: None
Interior area
- Total interior livable area: 2,112 sqft
Property
Parking
- Parking features: Garage-Two Car, Garage-Attached, Garage Faces Front, Driveway-Concrete
Features
- Levels: One
- Stories: 1
Lot
- Size: 0.47 Acres
Details
- Parcel number: 1509321001070.000
Construction
Type & style
- Home type: SingleFamily
- Architectural style: Ranch
- Property subtype: Single Family Residence
Materials
- Foundation: Slab
Condition
- New construction: No
- Year built: 1993
Utilities & green energy
- Sewer: Public Sewer
- Water: Public
Community & HOA
Community
- Subdivision: Sagefield
HOA
- Has HOA: No
Location
- Region: Madison
Financial & listing details
- Price per square foot: $178/sqft
- Tax assessed value: $303,300
- Annual tax amount: $2,071
- Date on market: 8/26/2026
Estimated market value
$369,500
$351,000 - $388,000
$2,013/mo
Price history
| Date | Event | Price |
|---|---|---|
| 8/26/2026 | Listed for sale | $375,000+41.5%$178/sqft |
Source:  ValleyMLS #21927455 Report a problem ValleyMLS #21927455 Report a problem | ||
| 7/25/2025 | Sold | $265,000-0.2%$125/sqft |
Source: Public Record Report a problem | ||
| 10/22/2021 | Sold | $265,500+2.2%$126/sqft |
Source: ValleyMLS #1791268 Report a problem | ||
| 9/21/2021 | Pending sale | $259,900+124.2%$123/sqft |
Source: ValleyMLS #1791268 Report a problem | ||
| 5/30/1997 | Sold | $115,900$55/sqft |
Source: Agent Provided Report a problem | ||
Public tax history
| Year | Property taxes | Tax assessment |
|---|---|---|
| 2025 | $2,071 +2.1% | $30,340 +2% |
| 2024 | $2,029 +3.5% | $29,740 +3.5% |
| 2023 | $1,959 +55.5% | $28,740 +53.9% |
| 2022 | $1,260 +11.3% | $18,680 +10.9% |
| 2021 | $1,132 +5.6% | $16,840 +5.4% |
| 2020 | $1,073 +26.9% | $15,980 +4% |
| 2019 | $845 | $15,360 +5.9% |
| 2018 | $845 +7.1% | $14,500 +0.8% |
| 2017 | $789 | $14,380 |
| 2016 | $789 | $14,380 |
| 2015 | $789 +2.6% | $14,380 +1.3% |
| 2014 | $769 | $14,200 |
| 2013 | -- | $14,200 |
| 2012 | -- | $14,200 |
| 2011 | -- | $14,200 |
Find assessor info on the county website
Monthly payment
Est. payment
Payment breakdown
Explore the cost of this home by adjusting the details. Changes won't be saved.Climate risks
Neighborhood: 35758
Nearby schools
Schools provided by the listing agent
- Elementary: Columbia Elementary
- Middle: Discovery
- High: Bob Jones
Source: ValleyMLS. This data may not be complete. We recommend contacting the local school district to confirm school assignments for this home.
Similar homes
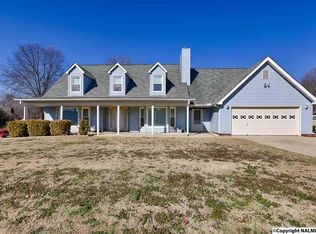
- $349,9004 bd3 ba2.5k sqft202 Bridgeway Cir, Madison, AL 35758For Sale
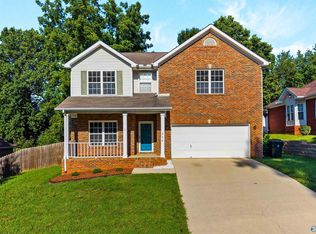 MLS ID #21927131, Kathryn Stewart Stokes. ValleyMLS
 - $365,0004 bd3 ba2.2k sqft213 N Mossy Creek Cir NW, Madison, AL 35757For Sale
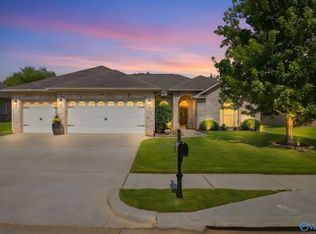 MLS ID #21928731, Kathy Passon. ValleyMLS
 - $424,9994 bd3 ba2.9k sqft127 Meadowglade Ln, Madison, AL 35758For Sale
 MLS ID #21925863, Rochon Hall. ValleyMLS
 - $397,0004 bd3 ba2.3k sqft660 Robins Rd, Harvest, AL 35749For Sale
 MLS ID #21930905, Jeff Sandridge. ValleyMLS
