Welcome to this beautiful 2,052 sq. ft. home in the heart of Madison, featuring 3 bedrooms and 2 bathrooms with an inviting, open layout. The spacious kitchen boasts granite countertops, a gas cooktop, decorative backsplash, abundant cabinetry, and both an eat-in breakfast area and formal dining room. A stunning double-sided fireplace and custom built-ins add warmth and character throughout. Step outside to a screened-in patio overlooking the fully fenced backyard, perfect for relaxing, entertaining, or pets. This well-maintained home offers comfort, style, and an unbeatable location close to shopping, dining, and top-rated schools. New HVAC, Tankless water heater
For sale
$399,000
102 Westin Pl, Madison, AL 35756
3beds
2,052sqft
Single Family Residence
Built in 2006
7,500 Square Feet Lot
$395,200 Zestimate®
$194/sqft
$35/mo HOA
What's special
New hvacFully fenced backyardCustom built-insStunning double-sided fireplaceFormal dining roomInviting open layoutSpacious kitchen
- 65 days
- 475
- 25
Likely to sell faster than
Zillow last checked:
Listing updated:
Listed by:
Shana Leeth 256-541-1400,
Norluxe Realty Huntsville,
Leidy Angeles 256-410-9779,
Norluxe Realty Huntsville
Source: ValleyMLS,MLS#: 21925770
Facts & features
Interior
Bedrooms & bathrooms
- Bedrooms: 3
- Bathrooms: 2
- Full bathrooms: 2
Rooms
- Room types: Foyer, Master Bedroom, Living Room, Bedroom 2, Bedroom 3, Kitchen, Breakfast
Primary bedroom
- Features: 9’ Ceiling, Ceiling Fan(s), Tray Ceiling(s), Wood Floor, Walk-In Closet(s)
- Level: First
- Area: 260
- Dimensions: 13 x 20
Bedroom 2
- Features: Ceiling Fan(s), Carpet
- Level: First
- Area: 143
- Dimensions: 11 x 13
Bedroom 3
- Features: Ceiling Fan(s), Carpet
- Level: First
- Area: 132
- Dimensions: 11 x 12
Kitchen
- Features: 9’ Ceiling, Crown Molding, Granite Counters, Pantry, Skylight
- Level: First
- Area: 156
- Dimensions: 12 x 13
Living room
- Features: 9’ Ceiling, Ceiling Fan(s), Crown Molding, Fireplace, Wood Floor, Built-in Features
- Level: First
- Area: 224
- Dimensions: 14 x 16
Heating
- Central 1
Cooling
- Central 2
Appliances
- Included: Dishwasher Drawer, Microwave, Gas Cooktop
Features
- Open Floorplan
- Has basement: No
- Number of fireplaces: 1
- Fireplace features: One
Interior area
- Total interior livable area: 2,052 sqft
Property
Parking
- Parking features: Garage-Two Car
Features
- Levels: One
- Stories: 1
- Patio & porch: Patio, Screened
Lot
- Size: 7,500 Square Feet
- Dimensions: 60 x 125 x 60 x 125
Details
- Parcel number: 1701010000015117
Construction
Type & style
- Home type: SingleFamily
- Architectural style: Ranch
- Property subtype: Single Family Residence
Materials
- Foundation: Slab
Condition
- New construction: No
- Year built: 2006
Utilities & green energy
- Sewer: Public Sewer
- Water: Public
Community & HOA
Community
- Subdivision: Bellmont
HOA
- Has HOA: Yes
- HOA fee: $418 annually
- HOA name: Hughes Property Mgt
Location
- Region: Madison
Financial & listing details
- Price per square foot: $194/sqft
- Tax assessed value: $372,700
- Annual tax amount: $2,631
- Date on market: 8/6/2026
Estimated market value
$395,200
$375,000 - $415,000
$2,044/mo
Price history
| Date | Event | Price |
|---|---|---|
| 8/6/2026 | Listed for sale | $399,000+31.1%$194/sqft |
Source:  ValleyMLS #21925770 Report a problem ValleyMLS #21925770 Report a problem | ||
| 9/25/2008 | Sold | $304,386$148/sqft |
Source: Public Record Report a problem | ||
Public tax history
| Year | Property taxes | Tax assessment |
|---|---|---|
| 2025 | $2,631 +5.5% | $37,280 +5.4% |
| 2024 | $2,493 +7.2% | $35,360 +7.1% |
| 2023 | $2,324 +12.1% | $33,020 +11.8% |
| 2022 | $2,074 +13.6% | $29,540 +13.2% |
| 2020 | $1,826 +34.5% | $26,100 +11% |
| 2018 | $1,358 -0.7% | $23,520 |
| 2017 | $1,368 | $23,520 -90% |
| 2016 | $1,368 | $235,200 +900% |
| 2015 | $1,368 | $23,520 |
Find assessor info on the county website
Monthly payment
Est. payment
Payment breakdown
Explore the cost of this home by adjusting the details. Changes won't be saved.Climate risks
Neighborhood: 35756
Nearby schools
Schools provided by the listing agent
- Elementary: Heritage
- Middle: Liberty
- High: Jamesclemens
Source: ValleyMLS. This data may not be complete. We recommend contacting the local school district to confirm school assignments for this home.

Similar homes
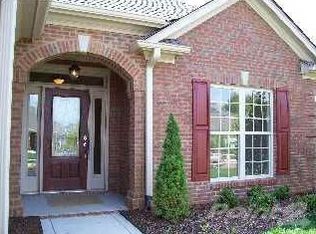
- $489,9003 bd3 ba2.8k sqft102 Abbott Ln, Madison, AL 35756For Sale
 MLS ID #21919242, Liz Taylor. ValleyMLS
 - $393,9994 bd2 ba2.2k sqft225 De Jan Rd, Madison, AL 35758For Sale
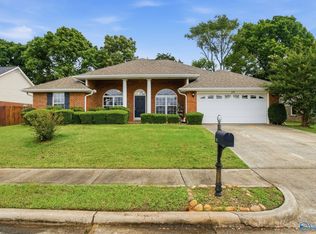 MLS ID #21919256, Alison Haines. ValleyMLS
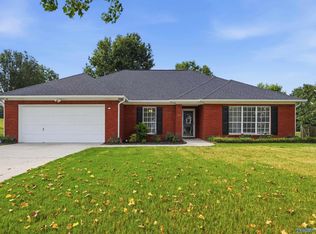
 - $384,9003 bd2 ba2k sqft200 Grove Village Way, Madison, AL 35758For Sale
 MLS ID #21925195, Alison Haines. ValleyMLS
 - $375,0004 bd3 ba2.1k sqft101 Pam Cir, Madison, AL 35758For Sale
 MLS ID #21927455, Tina Zhao. ValleyMLS
