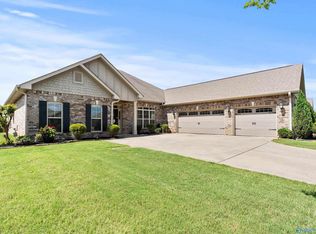
Fabulous 3BR Olde Cobblestone home on a spacious corner lot with 3 car garage featuring an expansive covered side porch overlooking the outdoor fireplace & pergola! Upgrades abound, including an 8' beveled glass front door, 10' ceilings & wide-plank hardwoods throughout. Dream kitchen offers double oven, abundance of custom cabinetry, huge island & opens to the family room with built-ins & gas fireplace. Isolated primary suite features a custom walk-in closet with laundry-access hamper. Extensive trim throughout. Formal dining showcases craftsman wainscotting. Neighborhood amenities include pool clubhouse, park, sidewalks & common areas. A MUST SEE!!
For sale
Price cut: $15K (9/3)
$499,900
28624 Garden Hills Rd NW, Madison, AL 35756
3beds
2,236sqft
Single Family Residence
Built in 2013
5,662 Square Feet Lot
$-- Zestimate®
$224/sqft
$50/mo HOA
What's special
Outdoor fireplace and pergolaHuge islandSpacious corner lotDouble ovenAbundance of custom cabinetryWide-plank hardwoods throughoutDream kitchen
- 79 days
- 513
- 32
Zillow last checked:
Listing updated:
Listed by:
Holly McDonald 256-990-1004,
Keller Williams Realty Madison
Source: ValleyMLS,MLS#: 21922995
Facts & features
Interior
Bedrooms & bathrooms
- Bedrooms: 3
- Bathrooms: 2
- Full bathrooms: 2
Rooms
- Room types: Foyer, Master Bedroom, Living Room, Bedroom 2, Dining Room, Bedroom 3, Kitchen, Family Room, Livingroom/Diningroom, Bedroom, Glabath, Guest, Laundry
Primary bedroom
- Features: 10’ + Ceiling, Ceiling Fan(s), Crown Molding, Isolate, Smooth Ceiling, Wood Floor
- Level: First
- Area: 224
- Dimensions: 16 x 14
Bedroom 2
- Features: 10’ + Ceiling, Crown Molding, Smooth Ceiling, Wood Floor
- Level: First
- Area: 143
- Dimensions: 13 x 11
Bedroom 3
- Features: 10’ + Ceiling, Crown Molding, Smooth Ceiling, Wood Floor
- Level: First
- Area: 132
- Dimensions: 12 x 11
Bathroom 1
- Features: 10’ + Ceiling, Crown Molding, Double Vanity, Granite Counters, Walk-In Closet(s)
- Level: First
- Area: 132
- Dimensions: 12 x 11
Dining room
- Features: 10’ + Ceiling, Crown Molding, Smooth Ceiling, Wood Floor, Wainscoting
- Level: First
- Area: 169
- Dimensions: 13 x 13
Family room
- Features: 10’ + Ceiling, Ceiling Fan(s), Crown Molding, Fireplace, Smooth Ceiling, Tray Ceiling(s), Wood Floor
- Level: First
- Area: 320
- Dimensions: 20 x 16
Kitchen
- Features: 10’ + Ceiling, Crown Molding, Granite Counters, Kitchen Island, Pantry, Smooth Ceiling, Sol Sur Cntrtop, Wood Floor
- Level: First
- Area: 320
- Dimensions: 20 x 16
Heating
- Central 1
Cooling
- Central 1
Appliances
- Included: Range, Double Oven, Dishwasher, Microwave, Disposal
Features
- Has basement: No
- Number of fireplaces: 2
- Fireplace features: Outside, Gas Log, Two
Interior area
- Total interior livable area: 2,236 sqft
Video & virtual tour
Property
Parking
- Parking features: Garage-Three Car, Garage Door Opener, Alley Access, Corner Lot
Features
- Levels: One
- Stories: 1
- Patio & porch: Covered Patio, Patio, Front Porch
- Exterior features: Curb/Gutters, Sidewalk, Sprinkler Sys
Lot
- Size: 5,662 Square Feet
- Dimensions: 55 x 100 x 55 x 130
Details
- Parcel number: 17 06 23 0 000 003.040
Construction
Type & style
- Home type: SingleFamily
- Architectural style: Ranch
- Property subtype: Single Family Residence
Materials
- Foundation: Slab
Condition
- New construction: No
- Year built: 2013
Details
- Builder name: COVINGTON & CO INC
Utilities & green energy
- Sewer: Public Sewer
- Water: Public
Community & HOA
Community
- Features: Curbs
- Subdivision: Olde Cobblestone
HOA
- Has HOA: Yes
- Amenities included: Clubhouse, Pool, Common Grounds
- Services included: Club House, Community Pool (OA), Common Grounds
- HOA fee: $600 annually
- HOA name: Olde Cobblestone
Location
- Region: Madison
Financial & listing details
- Price per square foot: $224/sqft
- Tax assessed value: $491,700
- Annual tax amount: $2,629
- Date on market: 7/7/2026
Estimated market value
Not available
Estimated sales range
Not available
Not available
Price history
| Date | Event | Price |
|---|---|---|
| 9/3/2026 | Price change | $499,900-2.9%$224/sqft |
Source:  ValleyMLS #21922995 Report a problem ValleyMLS #21922995 Report a problem | ||
| 7/31/2026 | Price change | $514,900-1.9%$230/sqft |
Source: ValleyMLS #21922995 Report a problem | ||
| 7/7/2026 | Listed for sale | $524,900+65.8%$235/sqft |
Source: ValleyMLS #21922995 Report a problem | ||
| 9/28/2015 | Sold | $316,500$142/sqft |
Source: ValleyMLS #432937 Report a problem | ||
Public tax history
| Year | Property taxes | Tax assessment |
|---|---|---|
| 2025 | $2,629 +2.2% | $49,180 +2.2% |
| 2024 | $2,573 +4.8% | $48,140 +4.7% |
| 2023 | $2,455 | $45,960 +18.9% |
| 2022 | -- | $38,640 +21.7% |
| 2020 | $1,688 +3.9% | $31,760 -0.3% |
| 2018 | $1,624 +7.3% | $31,840 |
| 2017 | $1,514 | $31,840 -90% |
| 2016 | $1,514 -60.7% | $318,300 +899.7% |
| 2015 | $3,851 | $31,840 |
Find assessor info on the county website
Monthly payment
Est. payment
Payment breakdown
Explore the cost of this home by adjusting the details. Changes won't be saved.Climate risks
Neighborhood: 35756
Nearby schools
Schools provided by the listing agent
- Elementary: Williams
- Middle: Williams
- High: Columbia High
Source: ValleyMLS. This data may not be complete. We recommend contacting the local school district to confirm school assignments for this home.
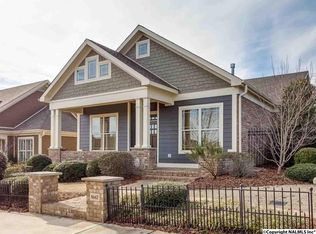
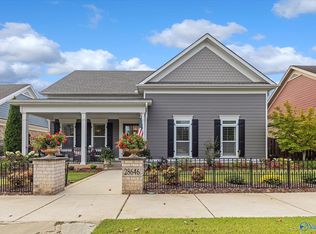
Similar homes
- $499,5003 bd2 ba1.9k sqft28557 Cobble Creek Rd NW, Madison, AL 35756For Sale
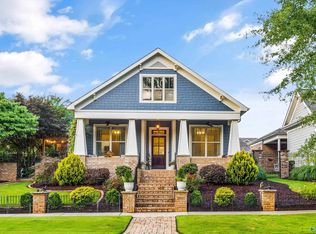 MLS ID #21926538, Mary Gaviria. ValleyMLS
 - $584,9003 bd3 ba2.4k sqft28838 Bungalow Ln NW, Madison, AL 35756For Sale
 MLS ID #21923127, Sherry Dinges. ValleyMLS
 - $513,0004 bd4 ba3k sqft216 Count Fleet Ct, Madison, AL 35756For Sale
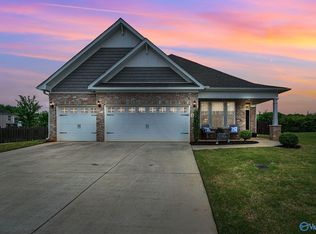 MLS ID #21916652, Isabel Rodriguez. ValleyMLS
 - $525,0004 bd4 ba2.8k sqft211 Hilltop Ridge Dr, Madison, AL 35756For Sale
 MLS ID #21921268, Alice Battle. ValleyMLS
