Qualified buyers may assume an incredible 3.2% interest rate! Enjoy luxury, low-maintenance living in the heart of Town Madison—perfect for professionals, families, downsizers, or anyone wanting convenience and lifestyle. This beautiful 3BR/2.5BA townhome features hardwood floors, coffered ceilings, crown molding, a gas fireplace, and a chef’s kitchen with quartz countertops, gas cooktop, wall oven, pot filler, and soft-close cabinetry. The main-level primary suite and oversized rear-entry 2-car garage add everyday ease. Walk to restaurants, coffee shops, shopping, entertainment, and Toyota Field, with Bridge Street, Redstone Arsenal Gate 9, and HSV Airport just minutes away!
For sale
$515,000
545 Town Madison Blvd, Madison, AL 35758
3beds
2,363sqft
Townhouse
Built in ----
-- sqft lot
$-- Zestimate®
$218/sqft
$146/mo HOA
What's special
Gas fireplaceMain-level primary suiteQuartz countertopsWall ovenGas cooktopPot fillerHardwood floors
- 77 days
- 251
- 4
Zillow last checked:
Listing updated:
Listed by:
Ada Handley 334-434-2697,
Capstone Realty LLC Huntsville
Source: ValleyMLS,MLS#: 21925152
Facts & features
Interior
Bedrooms & bathrooms
- Bedrooms: 3
- Bathrooms: 3
- Full bathrooms: 2
- 1/2 bathrooms: 1
Rooms
- Room types: Foyer, Master Bedroom, Living Room, Bedroom 2, Dining Room, Bedroom 3, Kitchen, Laundry, Loft
Primary bedroom
- Features: Ceiling Fan(s), Recessed Lighting, Wood Floor
- Level: First
- Area: 208
- Dimensions: 13 x 16
Bedroom 2
- Features: Carpet, Walk-In Closet(s)
- Level: Second
- Area: 156
- Dimensions: 12 x 13
Bedroom 3
- Features: Carpet, Walk-In Closet(s)
- Level: Second
- Area: 156
- Dimensions: 12 x 13
Dining room
- Features: Wood Floor, Wainscoting
- Level: First
- Area: 156
- Dimensions: 12 x 13
Kitchen
- Features: Kitchen Island, Pantry, Recessed Lighting, Quartz
- Level: First
- Area: 187
- Dimensions: 11 x 17
Living room
- Features: Ceiling Fan(s), Crown Molding, Fireplace, Recessed Lighting, Wood Floor, Coffered Ceiling(s), Built-in Features
- Level: First
- Area: 260
- Dimensions: 13 x 20
Laundry room
- Level: First
- Area: 42
- Dimensions: 7 x 6
Loft
- Level: Second
- Area: 156
- Dimensions: 12 x 13
Heating
- Central 1
Cooling
- Central 1
Appliances
- Included: Cooktop, Oven, Dishwasher, Microwave, Gas Water Heater, Tankless Water Heater, Gas Cooktop
Features
- Open Floorplan
- Has basement: No
- Has fireplace: Yes
- Fireplace features: Gas Log
- Common walls with other units/homes: End Unit
Interior area
- Total interior livable area: 2,363 sqft
Property
Parking
- Parking features: Garage-Two Car, Oversized
Features
- Levels: Two,Tri-Level
- Stories: 2
Details
- Parcel number: 1605220001001131
Construction
Type & style
- Home type: Townhouse
- Property subtype: Townhouse
Materials
- Foundation: Slab
Condition
- New construction: No
Utilities & green energy
- Sewer: Public Sewer
- Water: Public
Community & HOA
Community
- Subdivision: Town Madison
HOA
- Has HOA: Yes
- Amenities included: Clubhouse, Pool, Common Grounds, Fitness Center
- Services included: Club House, Community Pool (OA), Maintenance Grounds, Common Grounds, Fitness Center
- HOA fee: $1,750 annually
- HOA name: Bell Woods Management
Location
- Region: Madison
Financial & listing details
- Price per square foot: $218/sqft
- Tax assessed value: $523,700
- Annual tax amount: $3,602
- Date on market: 7/30/2026
Estimated market value
Not available
Estimated sales range
Not available
Not available
Price history
| Date | Event | Price |
|---|---|---|
| 7/30/2026 | Listed for sale | $515,000+29.1%$218/sqft |
Source:  ValleyMLS #21925152 Report a problem ValleyMLS #21925152 Report a problem | ||
| 5/27/2021 | Sold | $398,900$169/sqft |
Source: ValleyMLS #1140582 Report a problem | ||
| 2/5/2021 | Pending sale | $398,900$169/sqft |
Source: ValleyMLS #1140582 Report a problem | ||
| 11/10/2020 | Listed for sale | $398,900$169/sqft |
Source: ValleyMLS #1140582 Report a problem | ||
Public tax history
| Year | Property taxes | Tax assessment |
|---|---|---|
| 2025 | $3,602 | $52,380 |
| 2024 | $3,602 +3.4% | $52,380 +3.4% |
| 2023 | $3,483 +14.4% | $50,660 +14.3% |
| 2022 | $3,044 -28.1% | $44,340 -26.9% |
| 2021 | $4,232 | $60,620 |
| 2020 | -- | -- |
Find assessor info on the county website
Monthly payment
Est. payment
Payment breakdown
Explore the cost of this home by adjusting the details. Changes won't be saved.Climate risks
Neighborhood: 35758
Nearby schools
Schools provided by the listing agent
- Elementary: Madison Elementary
- Middle: Journey Middle School
- High: Bob Jones
Source: ValleyMLS. This data may not be complete. We recommend contacting the local school district to confirm school assignments for this home.

Similar homes
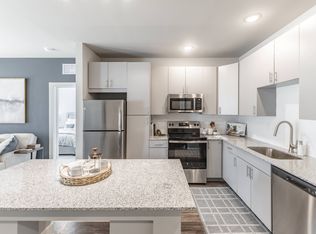
- $475,0003 bd3 ba2k sqft203 Saint Louis St, Madison, AL 35758For Sale
 MLS ID #21928436, Adam Stults. ValleyMLS
 - $569,9004 bd2 ba2.1k sqft384 Saint Louis St, Madison, AL 35758New Construction
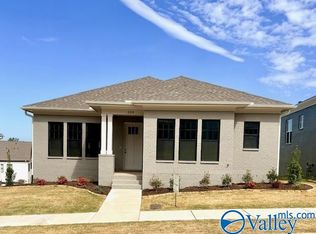 MLS ID #21904605, Barbara Breland. ValleyMLS
 - $639,0004 bd4 ba2.8k sqft136 Bourbon Aly, Madison, AL 35758For Sale
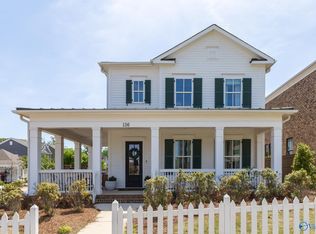 MLS ID #21915496, Moe Mossa. ValleyMLS
 - $697,9003 bd3 ba3k sqft300 Saint Louis St, Madison, AL 35758New Construction
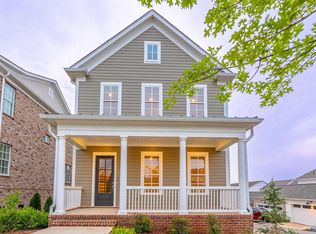 ValleyMLS
 - $354,9003 bd2 ba1.8k sqft8614 Quinn Dr SW, Huntsville, AL 35824For Sale
 MLS ID #21461916, Gina Trent-McLaughlin, Allen & Associates Realty, Inc. GALMLS
