Live in the heart of Town Madison! Enjoy incredible accessability to Toyota Field, popular restaurants, shopping, entertainment and more—all just minutes from Bridge Street Town Centre, Research Park and Redstone Arsenal. This low-maintenance townhome features a stunning gourmet kitchen with quartz countertops, large island, GE stainless appliances, gas cooktop, wall oven/microwave and soft-close cabinetry. Hardwood floors, 9' ceilings, craftsman trim, gas fireplace and a spacious upstairs bonus room complete this beautiful home!
For sale
$475,000
203 Saint Louis St, Madison, AL 35758
3beds
2,047sqft
Townhouse
Built in 2020
-- sqft lot
$467,700 Zestimate®
$232/sqft
$146/mo HOA
What's special
Gas fireplaceCraftsman trimLarge islandGas cooktopGe stainless appliancesHardwood floorsSpacious upstairs bonus room
- 6 days
- 140
- 4
Zillow last checked:
Listing updated:
Listed by:
Adam Stults 256-665-0948,
Capstone Realty LLC Huntsville
Source: ValleyMLS,MLS#: 21928436
Facts & features
Interior
Bedrooms & bathrooms
- Bedrooms: 3
- Bathrooms: 3
- Full bathrooms: 2
- 1/2 bathrooms: 1
Rooms
- Room types: Master Bedroom, Living Room, Bedroom 2, Dining Room, Bedroom 3, Kitchen
Primary bedroom
- Features: 9’ Ceiling, Crown Molding, Double Vanity, Isolate, Wood Floor, Walk-In Closet(s)
- Level: First
- Area: 210
- Dimensions: 14 x 15
Bedroom 2
- Features: 9’ Ceiling, Ceiling Fan(s), Crown Molding, Carpet, Smooth Ceiling
- Level: Second
- Area: 180
- Dimensions: 12 x 15
Bedroom 3
- Features: 9’ Ceiling, Ceiling Fan(s), Crown Molding, Carpet, Smooth Ceiling
- Level: Second
- Area: 168
- Dimensions: 12 x 14
Dining room
- Features: 9’ Ceiling, Crown Molding, Smooth Ceiling, Wood Floor, Wainscoting
- Level: First
- Area: 168
- Dimensions: 12 x 14
Kitchen
- Features: 9’ Ceiling, Crown Molding, Eat-in Kitchen, Kitchen Island, Marble, Pantry
- Level: First
- Area: 192
- Dimensions: 12 x 16
Living room
- Features: 9’ Ceiling, Ceiling Fan(s), Crown Molding, Chair Rail, Fireplace, Smooth Ceiling, Wood Floor
- Level: First
- Area: 266
- Dimensions: 14 x 19
Heating
- Central 1
Cooling
- Central 1
Features
- Has basement: No
- Number of fireplaces: 1
- Fireplace features: One
Interior area
- Total interior livable area: 2,047 sqft
Property
Parking
- Parking features: Garage Faces Rear, Alley Access
Features
- Levels: Two
- Stories: 2
Details
- Parcel number: 1605220001001.125
Construction
Type & style
- Home type: Townhouse
- Property subtype: Townhouse
Materials
- Foundation: Slab
Condition
- New construction: No
- Year built: 2020
Utilities & green energy
- Sewer: Public Sewer
- Water: Public
Community & HOA
Community
- Subdivision: Town Madison
HOA
- Has HOA: Yes
- HOA fee: $1,750 annually
- HOA name: Town Madison
Location
- Region: Madison
Financial & listing details
- Price per square foot: $232/sqft
- Tax assessed value: $470,800
- Annual tax amount: $6,556
- Date on market: 9/5/2026
Estimated market value
$467,700
$444,000 - $491,000
$2,574/mo
Price history
| Date | Event | Price |
|---|---|---|
| 9/5/2026 | Listed for sale | $475,000-1%$232/sqft |
Source:  ValleyMLS #21928436 Report a problem ValleyMLS #21928436 Report a problem | ||
| 8/18/2023 | Sold | $479,900$234/sqft |
Source: ValleyMLS #1836139 Report a problem | ||
| 6/22/2023 | Pending sale | $479,900$234/sqft |
Source: ValleyMLS #1836139 Report a problem | ||
| 6/14/2023 | Listed for sale | $479,900+41.2%$234/sqft |
Source: ValleyMLS #1836139 Report a problem | ||
| 6/10/2023 | Listing removed | -- |
Source: Zillow Rentals Report a problem | ||
| 5/9/2023 | Listed for rent | $3,200$2/sqft |
Source: Zillow Rentals Report a problem | ||
| 9/11/2020 | Sold | $339,900$166/sqft |
Source: ValleyMLS #1140316 Report a problem | ||
| 8/5/2020 | Price change | $339,900-5.1%$166/sqft |
Source: Breland Homes LLC #1140316 Report a problem | ||
| 3/27/2020 | Listed for sale | $358,000$175/sqft |
Source: Breland Homes LLC #1140316 Report a problem | ||
Public tax history
| Year | Property taxes | Tax assessment |
|---|---|---|
| 2025 | $6,556 | $94,160 |
| 2024 | $6,556 +123.8% | $94,160 +120.5% |
| 2023 | $2,930 +15.1% | $42,700 +14.8% |
| 2022 | $2,546 +9% | $37,180 +9.1% |
| 2021 | $2,336 | $34,080 |
| 2020 | -- | -- |
Find assessor info on the county website
Monthly payment
Est. payment
Payment breakdown
Explore the cost of this home by adjusting the details. Changes won't be saved.Climate risks
Neighborhood: 35758
Nearby schools
Schools provided by the listing agent
- Elementary: Horizon (K-6)
- Middle: Discovery
- High: Bob Jones
Source: ValleyMLS. This data may not be complete. We recommend contacting the local school district to confirm school assignments for this home.

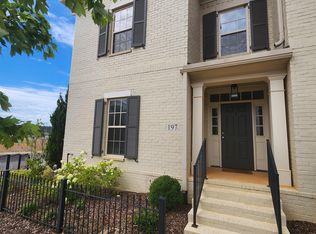
Similar homes
- $434,5003 bd3 ba2.2k sqft124 Bourbon Aly, Madison, AL 35758For Sale
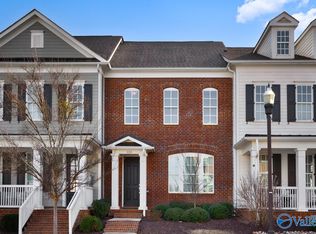 MLS ID #21927916, John Smith. ValleyMLS
 - $499,9003 bd3 ba2.2k sqft117 Iberville St, Madison, AL 35758New Construction
 MLS ID #21919001, Katie Williams. ValleyMLS
 - $479,0004 bd3 ba2.2k sqft309 Maplewood Dr, Madison, AL 35758For Sale
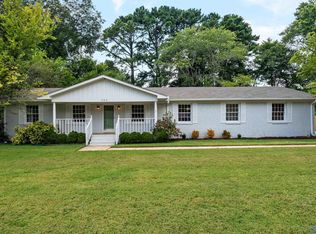 MLS ID #21928650, Sarah Ragland. ValleyMLS
 - $515,0003 bd3 ba2.3k sqft545 Town Madison Blvd, Madison, AL 35758For Sale
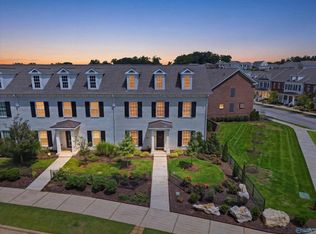 MLS ID #21925152, Ada Handley. ValleyMLS
