Low maintenance townhome in highly sought-after Village of Providence. Two-story foyer leads to open floor plan with dining, living, and kitchen. Kitchen features stainless steel appliances, quartz countertops, and large pantry. Main-level primary with tile shower, soaking tub & large custom closet. Upstairs has two additional bedrooms and full bath and bonus area to relax. Enjoy the covered patio leading to dedicated covered parking Providence amenities include: clubhouse, fitness center, pool, walking trails, dog park, playgrounds and parks. HOA covers internet, termite and lawn care. Located near restaurants and shopping.
For sale
Price cut: $10K (9/4)
$439,900
46 Pine St, Huntsville, AL 35806
3beds
2,283sqft
Townhouse
Built in 2019
-- sqft lot
$-- Zestimate®
$193/sqft
$242/mo HOA
What's special
Large custom closetSoaking tubTwo-story foyerQuartz countertopsDedicated covered parkingLarge pantryCovered patio
- 195 days
- 277
- 3
Zillow last checked:
Listing updated:
Listed by:
Jill Heffernan 256-694-2503,
Keller Williams Realty Madison
Source: ValleyMLS,MLS#: 21914304
Facts & features
Interior
Bedrooms & bathrooms
- Bedrooms: 3
- Bathrooms: 3
- Full bathrooms: 2
- 1/2 bathrooms: 1
Rooms
- Room types: Master Bedroom, Living Room, Bedroom 2, Dining Room, Bedroom 3, Kitchen, Loft, Utility Room
Primary bedroom
- Features: 10’ + Ceiling, Ceiling Fan(s), Crown Molding, Isolate, Recessed Lighting, Smooth Ceiling, Walk-In Closet(s), LVP
- Level: First
- Area: 225
- Dimensions: 15 x 15
Bedroom 2
- Features: 9’ Ceiling, Carpet, Smooth Ceiling
- Level: Second
- Area: 180
- Dimensions: 12 x 15
Bedroom 3
- Features: 9’ Ceiling, Smooth Ceiling, Walk-In Closet(s), LVP
- Level: Second
- Area: 156
- Dimensions: 13 x 12
Dining room
- Features: 10’ + Ceiling, Crown Molding, Smooth Ceiling, LVP Flooring
- Level: First
- Area: 208
- Dimensions: 16 x 13
Kitchen
- Features: 10’ + Ceiling, Crown Molding, Granite Counters, Kitchen Island, Pantry, Recessed Lighting, Smooth Ceiling, LVP
- Level: First
- Area: 208
- Dimensions: 16 x 13
Living room
- Features: 10’ + Ceiling, Ceiling Fan(s), Crown Molding, Recessed Lighting, Smooth Ceiling, LVP
- Level: First
- Area: 230
- Dimensions: 23 x 10
Loft
- Features: 9’ Ceiling, Carpet
- Level: Second
- Area: 336
- Dimensions: 21 x 16
Utility room
- Features: 10’ + Ceiling, Smooth Ceiling, Tile, Utility Sink
- Level: First
- Area: 54
- Dimensions: 9 x 6
Heating
- Central 1, Electric
Cooling
- Central 1, Electric
Appliances
- Included: Range, Dishwasher, Microwave, Electric Water Heater
Features
- Open Floorplan
- Has basement: No
- Number of fireplaces: 1
- Fireplace features: One
Interior area
- Total interior livable area: 2,283 sqft
Property
Parking
- Total spaces: 2
- Parking features: Carport, Detached Carport, Garage Faces Rear
- Carport spaces: 2
Features
- Levels: Two
- Stories: 2
- Exterior features: Curb/Gutters, Sidewalk
Details
- Parcel number: 1507261000002058
Construction
Type & style
- Home type: Townhouse
- Architectural style: Traditional
- Property subtype: Townhouse
Materials
- Foundation: Slab
Condition
- New construction: No
- Year built: 2019
Details
- Builder name: REGENT HOMES
Utilities & green energy
- Sewer: Public Sewer
- Water: Public
Community & HOA
Community
- Features: Curbs, Playground, Tennis Court(s)
- Subdivision: Village Of Providence
HOA
- Has HOA: Yes
- Amenities included: Clubhouse, Tennis Court(s), Pool, Common Grounds, Fitness Center
- Services included: Club House, Tennis, Community Pool (OA), Maintenance Grounds, Common Grounds, Termite Contract, Cable TV, Fitness Center
- HOA fee: $242 monthly
- HOA name: Village Of Providence Owners Association
Location
- Region: Huntsville
Financial & listing details
- Price per square foot: $193/sqft
- Tax assessed value: $508,000
- Annual tax amount: $2,595
- Date on market: 4/6/2026
Estimated market value
Not available
Estimated sales range
Not available
Not available
Price history
| Date | Event | Price |
|---|---|---|
| 9/4/2026 | Price change | $439,900-2.2%$193/sqft |
Source:  ValleyMLS #21914304 Report a problem ValleyMLS #21914304 Report a problem | ||
| 6/15/2026 | Price change | $449,900-2.2%$197/sqft |
Source: ValleyMLS #21914304 Report a problem | ||
| 5/20/2026 | Price change | $459,900-2.1%$201/sqft |
Source: ValleyMLS #21914304 Report a problem | ||
| 4/6/2026 | Listed for sale | $469,900+31.8%$206/sqft |
Source: ValleyMLS #21914304 Report a problem | ||
| 4/30/2020 | Sold | $356,450+6.4%$156/sqft |
Source: ValleyMLS #1105817 Report a problem | ||
| 4/26/2019 | Listing removed | $334,900$147/sqft |
Source: Providence Properties LLC #1105817 Report a problem | ||
| 3/11/2019 | Listed for sale | $334,900$147/sqft |
Source: Providence Properties LLC #1105817 Report a problem | ||
| 12/17/2018 | Listing removed | $334,900$147/sqft |
Source: Providence Properties LLC #1105817 Report a problem | ||
| 10/26/2018 | Listed for sale | $334,900$147/sqft |
Source: Providence Properties LLC #1105817 Report a problem | ||
Public tax history
| Year | Property taxes | Tax assessment |
|---|---|---|
| 2025 | $2,595 +3.1% | $50,820 +3.1% |
| 2024 | $2,517 +3.2% | $49,300 +3.1% |
| 2023 | $2,440 +4.8% | $47,800 +16.6% |
| 2022 | $2,329 +6.2% | $40,980 +6.1% |
| 2021 | $2,193 -29.4% | $38,640 -22.7% |
| 2020 | $3,106 +376.4% | $49,960 +344.5% |
| 2019 | $652 | $11,240 |
Find assessor info on the county website
Monthly payment
Est. payment
Payment breakdown
Explore the cost of this home by adjusting the details. Changes won't be saved.Climate risks
Neighborhood: 35806
Nearby schools
Schools provided by the listing agent
- Elementary: Providence Elementary
- Middle: Williams
- High: Columbia High
Source: ValleyMLS. This data may not be complete. We recommend contacting the local school district to confirm school assignments for this home.


Similar homes
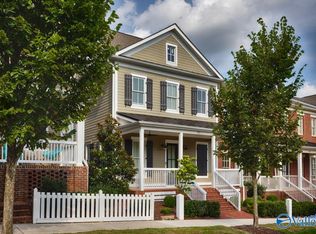
- $429,0004 bd4 ba2.1k sqft12 Arch St #12, Huntsville, AL 35806For Sale
 MLS ID #21921070, Jacqueline Munoz. ValleyMLS
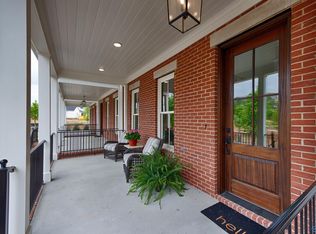
 - $499,9003 bd4 ba2k sqft19 Eddy St NW, Huntsville, AL 35806New Construction
 MLS ID #21919538, Beth Sturm. ValleyMLS
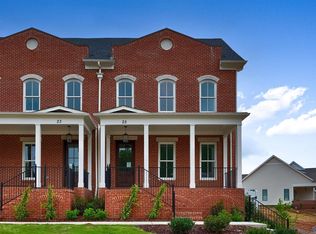
 - $549,9003 bd4 ba2.1k sqft25 Eddy St NW, Huntsville, AL 35806New Construction
 MLS ID #21919534, Beth Sturm. ValleyMLS
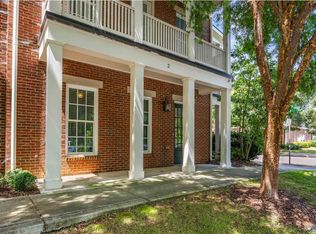
 - $518,0004 bd4 ba2.5k sqft2 Arch St, Huntsville, AL 35806For Sale
 MLS ID #21927149, Michael Rosenblum. ValleyMLS
