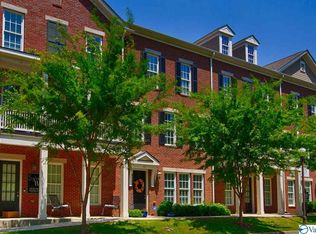
The Village of Providence in Huntsville is a master, planned traditional neighborhood development known for its walkable, mixed-used design. Providing a real pedestrian-friendly neighborhood, in an idyllic setting. Flexible living space, and a highly functional layout with 4 bedrooms, 3.5 baths, dining room, family room, eat-in kitchen, and 2-car garage. The first-floor bedroom with full bath creates an ideal setup for a home office, guest suite, business workspace, or multigenerational living. Enjoy nearby greenway access and the convenience of walking, biking, or driving to shops and restaurants on Main Street. Live! Play! Workspace All in One.
For sale
$429,000
12 Arch St #12, Huntsville, AL 35806
4beds
2,193sqft
Townhouse
Built in 2015
-- sqft lot
$424,100 Zestimate®
$196/sqft
$208/mo HOA
What's special
Dining roomEat-in kitchenNearby greenway accessFamily room
- 118 days
- 310
- 28
Zillow last checked:
Listing updated:
Listed by:
Jacqueline Munoz 256-975-3304,
Kendall James Realty
Source: ValleyMLS,MLS#: 21921070
Facts & features
Interior
Bedrooms & bathrooms
- Bedrooms: 4
- Bathrooms: 4
- Full bathrooms: 2
- 3/4 bathrooms: 1
- 1/2 bathrooms: 1
Rooms
- Room types: Foyer, Master Bedroom, Living Room, Bedroom 2, Dining Room, Bedroom 3, Kitchen, Bedroom 4, Breakfast, Office/Study, Laundry, LivingRm/DiningRm Combo, Laundry Closet, Bathroom 3, Utility Room, Master Bathroom, Bath:EnsuiteFull, Bath:GuestFull, Bath:Guest3/4, Bath:Guest1/2, Bath:Powder1/2
Primary bedroom
- Features: 9’ Ceiling, Ceiling Fan(s), Crown Molding, Carpet, Smooth Ceiling, Tray Ceiling(s), Window Cov, Walk-In Closet(s)
- Level: Third
- Area: 225
- Dimensions: 15 x 15
Bedroom 2
- Features: 9’ Ceiling, Crown Molding, Carpet, Smooth Ceiling, Window Cov
- Level: Third
- Area: 110
- Dimensions: 11 x 10
Bedroom 3
- Features: 9’ Ceiling, Ceiling Fan(s), Carpet, Smooth Ceiling, Window Cov
- Level: Third
- Area: 121
- Dimensions: 11 x 11
Bedroom 4
- Features: 9’ Ceiling, Ceiling Fan(s), Crown Molding, Carpet, Smooth Ceiling, Tray Ceiling(s), Window Cov
- Level: First
- Area: 132
- Dimensions: 12 x 11
Bathroom 1
- Features: Smooth Ceiling, Tile, Walk-In Closet(s)
- Level: Third
- Area: 55
- Dimensions: 11 x 5
Bathroom 2
- Features: 9’ Ceiling, Smooth Ceiling, Tile
- Level: Third
- Area: 50
- Dimensions: 10 x 5
Bathroom 3
- Features: Smooth Ceiling, Tile
- Level: Second
- Area: 30
- Dimensions: 6 x 5
Bathroom 4
- Features: 9’ Ceiling, Smooth Ceiling, Tile
- Level: First
- Area: 35
- Dimensions: 7 x 5
Dining room
- Features: 9’ Ceiling, Smooth Ceiling, Wood Floor
- Level: Second
- Area: 88
- Dimensions: 11 x 8
Kitchen
- Features: 9’ Ceiling, Eat-in Kitchen, Granite Counters, Kitchen Island, Pantry, Sitting Area, Smooth Ceiling, Wood Floor
- Level: Second
- Area: 135
- Dimensions: 15 x 9
Living room
- Features: 9’ Ceiling, Ceiling Fan(s), Crown Molding, Smooth Ceiling, Wood Floor
- Level: Second
- Area: 273
- Dimensions: 21 x 13
Office
- Features: Crown Molding, Smooth Ceiling, Wood Floor
- Level: First
- Area: 90
- Dimensions: 10 x 9
Laundry room
- Features: Wood Floor
- Level: Second
- Area: 24
- Dimensions: 6 x 4
Heating
- Central 1, Central 2
Cooling
- Central 1
Appliances
- Included: Range, Dishwasher, Microwave, Refrigerator, Dryer, Washer, Disposal
Features
- Smart Thermostat
- Has basement: No
- Has fireplace: No
- Fireplace features: None
Interior area
- Total interior livable area: 2,193 sqft
Property
Parking
- Parking features: Garage-Two Car, Garage-Attached, Garage Faces Rear, Driveway-Concrete
Features
- Levels: Three Or More,Multi/Split,Tri-Level
- Stories: 3
- Patio & porch: Covered
- Exterior features: Curb/Gutters, Sidewalk
Details
- Parcel number: 1507250001019017
Construction
Type & style
- Home type: Townhouse
- Property subtype: Townhouse
Materials
- Foundation: Slab
Condition
- New construction: No
- Year built: 2015
Utilities & green energy
- Sewer: Public Sewer
- Water: Public
Community & HOA
Community
- Features: Curbs, Playground
- Security: Security System
- Subdivision: Village Of Providence
HOA
- Has HOA: Yes
- Amenities included: Clubhouse, Pool, Common Grounds
- Services included: Club House, Community Pool (OA), Maintenance Structure, Maintenance Grounds, Common Grounds, Insurance, Pest Control
- HOA fee: $2,500 annually
- HOA name: Village Of Providence
Location
- Region: Huntsville
Financial & listing details
- Price per square foot: $196/sqft
- Date on market: 6/17/2026
Estimated market value
$424,100
$403,000 - $445,000
$2,785/mo
Price history
| Date | Event | Price |
|---|---|---|
| 6/19/2026 | Listed for sale | $429,000$196/sqft |
Source:  ValleyMLS #21921070 Report a problem ValleyMLS #21921070 Report a problem | ||
Public tax history
Tax history is unavailable.
Monthly payment
Est. payment
Payment breakdown
Explore the cost of this home by adjusting the details. Changes won't be saved.Climate risks
Neighborhood: 35806
Nearby schools
Schools provided by the listing agent
- Elementary: Providence Elementary
- Middle: Williams
- High: Columbia High
Source: ValleyMLS. This data may not be complete. We recommend contacting the local school district to confirm school assignments for this home.
Similar homes
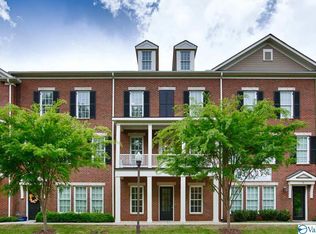
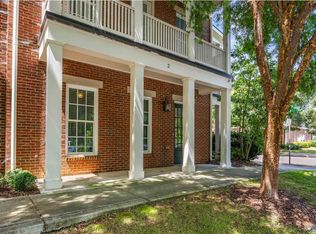
- $524,0004 bd4 ba2.5k sqft2 Arch St, Huntsville, AL 35806For Sale
 MLS ID #21927149, Michael Rosenblum. ValleyMLS
 - $439,9003 bd3 ba2.2k sqft46 Pine St, Huntsville, AL 35806For Sale
 MLS ID #21914304, Jill Heffernan. ValleyMLS
 - $369,9004 bd2 ba1.9k sqft6500 Moon Crest Ln, Huntsville, AL 35806For Sale
 MLS ID #21923623, John Thomas. ValleyMLS
 - $400,0004 bd4 ba2.3k sqft139 Heritage Brook Dr NW, Madison, AL 35757For Sale
 MLS ID #21930673, Adam Stults. ValleyMLS
