NEW PRICE!! Former model home with model home upgrades! A standout combination of space, style, and location plus Cove Creek lakeside trails. This 4 bed, 3 bath home features an open floor plan with a spacious kitchen and oversized quartz topped island made for gathering and entertaining. The private primary suite offers double vanities, separate shower, and a generous walk-in closet. Enjoy the bonus room, 4th bedroom, and full bath upstairs as they create the perfect setup for guests or extra living space. An expanded patio and fire pit are ready for evenings outdoors. Zoned for Monte Sano Elementary. Tankless water heater, dual fuel HVAC unit, natural gas, and more.
For sale
Price cut: $12.1K (10/13)
$442,900
5007 Clearwater Creek Rd SE, Brownsboro, AL 35741
4beds
2,508sqft
Single Family Residence
Built in 2019
7,405 Square Feet Lot
$441,100 Zestimate®
$177/sqft
$25/mo HOA
What's special
Double vanitiesSpacious kitchenBonus roomPrivate primary suiteOpen floor planExpanded patioSeparate shower
- 50 days
- 595
- 45
Zillow last checked:
Listing updated:
Listed by:
Sarah Lauren Kattos 256-348-2311,
Van Valkenburgh & Wilkinson Pr,
Juliana Wohlcke 256-348-4537,
Van Valkenburgh & Wilkinson Pr
Source: ValleyMLS,MLS#: 21927518
Facts & features
Interior
Bedrooms & bathrooms
- Bedrooms: 4
- Bathrooms: 3
- Full bathrooms: 3
Rooms
- Room types: Foyer, Master Bedroom, Living Room, Bedroom 2, Dining Room, Bedroom 3, Kitchen, Bedroom 4, Family Room, Breakfast, Recreation Room, Great Room, Bonus Room, Office/Study, Glabath, Game Room, Laundry, Play, Breakfast Room, Bathroom 3, Bath:Full, Master Bathroom
Primary bedroom
- Features: Ceiling Fan(s), Crown Molding, Carpet, Smooth Ceiling
- Level: First
- Area: 225
- Dimensions: 15 x 15
Bedroom 2
- Features: Carpet, Smooth Ceiling
- Level: First
- Area: 156
- Dimensions: 12 x 13
Bedroom 3
- Features: Carpet, Smooth Ceiling
- Level: First
- Area: 182
- Dimensions: 13 x 14
Bedroom 4
- Features: Carpet, Smooth Ceiling
- Level: Second
- Area: 168
- Dimensions: 12 x 14
Bathroom 1
- Features: Double Vanity, Tile, Walk-In Closet(s)
- Level: First
- Area: 60
- Dimensions: 5 x 12
Dining room
- Features: 9’ Ceiling, Crown Molding, Smooth Ceiling, Wood Floor
- Level: First
- Area: 198
- Dimensions: 11 x 18
Family room
- Features: Carpet, Smooth Ceiling
- Level: Second
- Area: 120
- Dimensions: 10 x 12
Kitchen
- Features: Crown Molding, Eat-in Kitchen, Granite Counters, Kitchen Island, Pantry, Recessed Lighting, Smooth Ceiling, Wood Floor
- Level: First
- Area: 152
- Dimensions: 19 x 8
Living room
- Features: Ceiling Fan(s), Crown Molding, Fireplace, Recessed Lighting, Smooth Ceiling, Wood Floor
- Level: First
- Area: 336
- Dimensions: 21 x 16
Laundry room
- Features: Smooth Ceiling, Tile
- Level: First
- Area: 84
- Dimensions: 12 x 7
Heating
- Central 1
Cooling
- Central 1
Appliances
- Included: Cooktop, Oven, Dishwasher, Microwave, Refrigerator
Features
- Windows: Double Pane Windows
- Has basement: No
- Number of fireplaces: 1
- Fireplace features: One, Gas Log
Interior area
- Total interior livable area: 2,508 sqft
Property
Parking
- Parking features: Garage-Two Car, Garage-Attached, Garage Door Opener
Features
- Levels: One and One Half
- Stories: 1
- Patio & porch: Patio, Covered Patio
- Exterior features: Curb/Gutters, Sidewalk
Lot
- Size: 7,405 Square Feet
Details
- Parcel number: 1805150001061.004
Construction
Type & style
- Home type: SingleFamily
- Property subtype: Single Family Residence
Materials
- Foundation: Slab
Condition
- New construction: No
- Year built: 2019
Utilities & green energy
- Sewer: Public Sewer
- Water: Public
Green energy
- Energy efficient items: Tank-less Water Heater
Community & HOA
Community
- Features: Curbs
- Subdivision: Clearwater Creek
HOA
- Has HOA: Yes
- Amenities included: Common Grounds
- Services included: Common Grounds
- HOA fee: $300 annually
- HOA name: Clearwater Creek
Location
- Region: Brownsboro
Financial & listing details
- Price per square foot: $177/sqft
- Tax assessed value: $433,300
- Annual tax amount: $2,466
- Date on market: 8/27/2026
Estimated market value
$441,100
$419,000 - $463,000
$2,420/mo
Price history
| Date | Event | Price |
|---|---|---|
| 10/13/2026 | Price change | $442,900-2.7%$177/sqft |
Source:  ValleyMLS #21927518 Report a problem ValleyMLS #21927518 Report a problem | ||
| 9/21/2026 | Price change | $455,000-0.9%$181/sqft |
Source: ValleyMLS #21927518 Report a problem | ||
| 8/27/2026 | Listed for sale | $459,000$183/sqft |
Source: ValleyMLS #21927518 Report a problem | ||
| 8/12/2026 | Listing removed | -- |
Source: Owner Report a problem | ||
| 7/13/2026 | Listed for sale | $459,000+49%$183/sqft |
Source: Owner Report a problem | ||
| 12/20/2019 | Sold | $307,990$123/sqft |
Source: ValleyMLS #1130840 Report a problem | ||
Public tax history
| Year | Property taxes | Tax assessment |
|---|---|---|
| 2025 | $2,466 +6.6% | $43,340 +6.5% |
| 2024 | $2,313 +2.5% | $40,700 +2.5% |
| 2023 | $2,256 +15.8% | $39,720 +15.4% |
| 2022 | $1,948 +8.6% | $34,420 +11.3% |
| 2021 | $1,793 -51.6% | $30,920 -47.5% |
| 2020 | $3,707 | $58,840 |
| 2019 | -- | -- |
Find assessor info on the county website
Monthly payment
Est. payment
Payment breakdown
Explore the cost of this home by adjusting the details. Changes won't be saved.Climate risks
Neighborhood: 35741
Nearby schools
Schools provided by the listing agent
- Elementary: Monte Sano Elementary
- Middle: Huntsville
- High: Huntsville
Source: ValleyMLS. This data may not be complete. We recommend contacting the local school district to confirm school assignments for this home.
- $371,500-- bd1 ba1.7k sqft5005 Clearwater Creek Rd SE, Brownsboro, AL 35741Off Market
- $465,700-- bd2 ba2.7k sqft5009 Clearwater Creek Rd SE, Brownsboro, AL 35741Off Market
- $609,9004 bd4 ba3.5k sqft219 Midland Dr, Brownsboro, AL 35741Sold

- $389,2004 bd2 ba1.9k sqft5013 Clearwater Creek Rd SE, Brownsboro, AL 35741Off Market
Similar homes
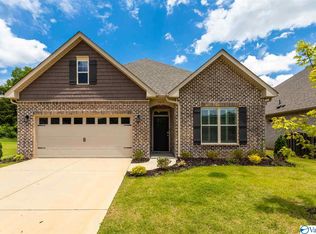
- $439,9004 bd3 ba2.3k sqft7045 Regency Ln SE #Rasild, Gurley, AL 35748New Construction
 MLS ID #21927674, Abel Genao. ValleyMLS
 - $412,5004 bd2 ba2k sqft2715 6th Ave SW, Huntsville, AL 35805For Sale
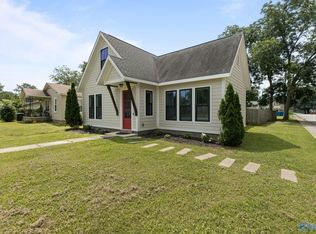 MLS ID #21922060, Nicholas Ceci. ValleyMLS
 - $477,0003 bd3 ba2.9k sqft7613 Overton St SE, Owens Cross Roads, AL 35763For Sale
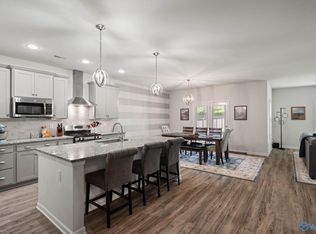 MLS ID #21926705, Jessica Christopher. ValleyMLS
 - $444,9005 bd3 ba2.6k sqft9 Patana Ln SW, Huntsville, AL 35824For Sale
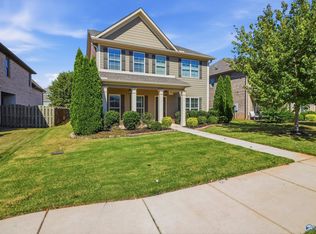 MLS ID #21930992, Shanay Lewis. ValleyMLS
