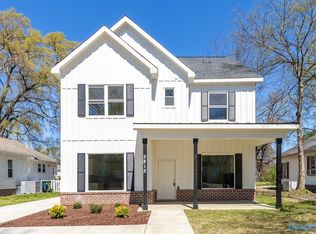
OPEN HOUSE THURSDAY (10/8) 4-6PM!! Experience the best of Huntsville living just minutes from Lowe Mill, Campus 805, Stovehouse, Downtown Huntsville & Redstone Arsenal! This charming Craftsman offers an open-concept w/ a soaring vaulted great room. The kitchen features quartz countertops, a large island & stainless appliances, creating the perfect space for gathering. The main-level primary suite offers a luxury bath w/ a double vanity, oversized tiled shower & expansive WIC w/ custom wood shelving. Upstairs, 2 addt'l bedrooms & a spacious loft provide endless flexibility for a 2nd living area, home office or game room. Finished w/ a covered patio overlooking the large fenced backyard.
For sale
Price cut: $5K (8/21)
$420,000
2712 8th Ave SW, Huntsville, AL 35805
3beds
1,933sqft
Single Family Residence
Built in 2022
6,969 Square Feet Lot
$-- Zestimate®
$217/sqft
$-- HOA
What's special
Large fenced backyardLarge islandMain-level primary suiteDouble vanityKitchen features quartz countertopsLuxury bathStainless appliances
- 71 days
- 186
- 17
Zillow last checked:
Listing updated:
Listed by:
Sam Seiver 202-256-0265,
MeritHouse Realty,
Taylor Lybarger Seiver 256-318-8694,
MeritHouse Realty
Source: ValleyMLS,MLS#: 21925010
Facts & features
Interior
Bedrooms & bathrooms
- Bedrooms: 3
- Bathrooms: 2
- Full bathrooms: 2
Rooms
- Room types: Master Bedroom, Living Room, Bedroom 2, Dining Room, Bedroom 3, Kitchen, Laundry, Loft
Primary bedroom
- Features: 9’ Ceiling, Ceiling Fan(s), Smooth Ceiling, Walk-In Closet(s), LVP
- Level: First
Bedroom 2
- Features: Ceiling Fan(s), Smooth Ceiling, LVP
- Level: Second
- Area: 144
- Dimensions: 12 x 12
Bedroom 3
- Features: Ceiling Fan(s), Smooth Ceiling, LVP
- Level: Second
- Area: 182
- Dimensions: 14 x 13
Dining room
- Level: First
Kitchen
- Features: 9’ Ceiling, Kitchen Island, Pantry, Recessed Lighting, Smooth Ceiling, LVP, Quartz
- Level: First
Living room
- Features: Ceiling Fan(s), Recessed Lighting, Smooth Ceiling, Vaulted Ceiling(s), Window Cov, LVP
- Level: First
- Area: 360
- Dimensions: 20 x 18
Laundry room
- Level: First
Loft
- Features: Smooth Ceiling, LVP
- Level: Second
Heating
- Central 1, Electric
Cooling
- Central 1, Electric
Appliances
- Included: Range, Dishwasher, Microwave, Refrigerator
Features
- Open Floorplan
- Windows: Double Pane Windows
- Has basement: No
- Has fireplace: No
- Fireplace features: None
Interior area
- Total interior livable area: 1,933 sqft
Video & virtual tour
Property
Parking
- Parking features: Driveway-Concrete, Parking Pad
Features
- Levels: Two
- Stories: 2
- Patio & porch: Covered Patio, Covered Porch, Front Porch
- Exterior features: Curb/Gutters, Sidewalk, Sprinkler Sys
Lot
- Size: 6,969 Square Feet
Details
- Parcel number: 1701023003093000
Construction
Type & style
- Home type: SingleFamily
- Property subtype: Single Family Residence
Materials
- Foundation: Slab
Condition
- New construction: No
- Year built: 2022
Details
- Builder name: GUILD BUILDERS
Utilities & green energy
- Sewer: Public Sewer
- Water: Public
Community & HOA
Community
- Features: Curbs
- Subdivision: Lowe Corporation
HOA
- Has HOA: No
Location
- Region: Huntsville
Financial & listing details
- Price per square foot: $217/sqft
- Tax assessed value: $467,300
- Annual tax amount: $5,421
- Date on market: 7/28/2026
Estimated market value
Not available
Estimated sales range
Not available
Not available
Price history
| Date | Event | Price |
|---|---|---|
| 8/21/2026 | Price change | $420,000-1.2%$217/sqft |
Source:  ValleyMLS #21925010 Report a problem ValleyMLS #21925010 Report a problem | ||
| 7/28/2026 | Listed for sale | $425,000+768.2%$220/sqft |
Source: ValleyMLS #21925010 Report a problem | ||
| 5/29/2026 | Listing removed | $2,250$1/sqft |
Source: Zillow Rentals Report a problem | ||
| 3/21/2026 | Listed for rent | $2,250$1/sqft |
Source: Zillow Rentals Report a problem | ||
| 4/6/2025 | Listing removed | $2,250$1/sqft |
Source: Zillow Rentals Report a problem | ||
| 4/4/2025 | Listed for rent | $2,250$1/sqft |
Source: Zillow Rentals Report a problem | ||
| 3/28/2025 | Listing removed | $2,250$1/sqft |
Source: Zillow Rentals Report a problem | ||
| 3/22/2025 | Listed for rent | $2,250$1/sqft |
Source: Zillow Rentals Report a problem | ||
| 12/1/2023 | Listing removed | -- |
Source: Zillow Rentals Report a problem | ||
| 11/8/2023 | Listed for rent | $2,250+136.8%$1/sqft |
Source: Zillow Rentals Report a problem | ||
| 10/4/2017 | Listing removed | $950 |
Source: Renters Realty Report a problem | ||
| 9/29/2017 | Listed for rent | $950 |
Source: Renters Realty Report a problem | ||
| 8/19/2016 | Sold | $48,950$25/sqft |
Source: Public Record Report a problem | ||
Public tax history
| Year | Property taxes | Tax assessment |
|---|---|---|
| 2025 | $5,421 +0.5% | $93,460 +0.5% |
| 2024 | $5,392 +2.8% | $92,960 +2.8% |
| 2023 | $5,247 +1487% | $90,460 +1487% |
| 2022 | $331 -70% | $5,700 -70% |
| 2021 | $1,103 +23% | $19,020 +23% |
| 2020 | $897 +5.5% | $15,460 +5.5% |
| 2019 | $850 | $14,660 +1.9% |
| 2018 | $850 +1.9% | $14,380 |
| 2017 | $834 | $14,380 |
| 2016 | $834 | $14,380 |
| 2015 | $834 -1.6% | $14,380 -1.6% |
| 2014 | $848 | $14,620 +99.7% |
| 2013 | -- | $7,320 |
| 2012 | -- | $7,320 -3.9% |
| 2011 | -- | $7,620 |
Find assessor info on the county website
Monthly payment
Est. payment
Payment breakdown
Explore the cost of this home by adjusting the details. Changes won't be saved.Climate risks
Neighborhood: West Huntsville
Nearby schools
Schools provided by the listing agent
- Elementary: Morris
- Middle: Morris P-8
- High: Columbia High
Source: ValleyMLS. This data may not be complete. We recommend contacting the local school district to confirm school assignments for this home.
Similar homes
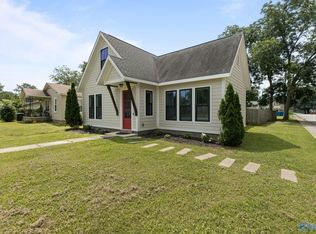
- $412,5004 bd2 ba2k sqft2715 6th Ave SW, Huntsville, AL 35805For Sale
 MLS ID #21922060, Nicholas Ceci. ValleyMLS
 - $449,9003 bd3 ba2.2k sqft2812 8th Ave SW, Huntsville, AL 35805For Sale
 MLS ID #21912598, Hun Lee. ValleyMLS
 - $450,0002 bd3 ba1.9k sqft2528 Freeman Rd SW, Huntsville, AL 35805New Construction
 MLS ID #21919330, Ben Nemec. ValleyMLS
 - $375,0003 bd3 ba2k sqft114 Headen Ln, Huntsville, AL 35811For Sale
 MLS ID #21930913, Jennifer Castillo. ValleyMLS
