

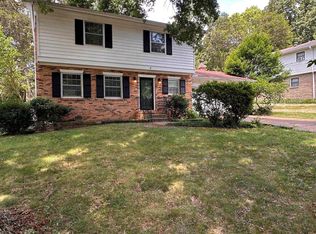
Wonderful home in FANTASTIC location! This spacious and open 4 bedrooms and 3 full bath home includes a private primary suite and a junior suite very convenient for all sorts of options-bonus room, teen room, MIL room! The remaining two bedrooms share a full bath. The kitchen offers granite countertops and opens to a separate dining room perfect for gatherings. Thoughtful layout and stylish finishes make this home both functional and inviting. This great location is convenient to Downtown Huntsville, I-565, Toyota Plant, restaurants, lots of shopping and of course the Redstone Arsenal!
TOUR TODAY! Self-guided showings available 7 AM7 PM. No appointment with an agent necessary!
WHAT YOU NEED TO KNOW ABOUT RENTING THIS HOME: Homes in this area rent quickly, sometimes within days, due to the proximity and commute times to Redstone Arsenal. The neighborhood is near the Arsenal Gates, and there is a high demand from Redstone employees, including NASA, DoD, Space Command, defense and aerospace workers. It is important to know and understand commute patterns and times if commuting to Redstone Arsenal, when renting. This home has an easy commute to Gate X.
Tenants will be responsible for paying rent, all utilities, renter's insurance, and any applicable pet fees.
This home is perfect for:
Redstone Arsenal housing
NASA Marshall Space Flight Center housing
Research Park rentals
Boeing relocation housing
Blue Origin Huntsville housing
Defense contractor housing Huntsville
Aerospace housing Huntsville
To begin your self-guided tour, find everything you need here:
If you feel this home could be the one, we encourage you to apply! Visit:
Rental Terms: Rent: $2,150, Application Fee: $70, Security Deposit: $2,100, Available Now
Pet Policy: Cats allowed, Dogs allowed This property allows self guided viewing without an appointment. Contact for details.
House for rent
Single family residence
Available now
Cats, dogs OK
What's special
Junior suitePrivate primary suiteKitchen offers granite countertops
- 47 days |
- -- |
- -- |
Zillow last checked:
Listing updated:
Travel times

Let’s turn your rent into credit progress
Build credit history with every on-time payment and get credit for the payment you’re already making.
Facts & features
Interior
Bedrooms & bathrooms
- Bedrooms: 4
- Bathrooms: 3
- Full bathrooms: 3
Interior area
- Total interior livable area: 2,200 sqft
Property
Parking
- Details: Contact manager
Details
- Parcel number: 0809290002038069
Construction
Type & style
- Home type: SingleFamily
- Property subtype: Single Family Residence
Community & HOA
Location
- Region: Huntsville
Financial & listing details
- Lease term: Contact For Details
Price history
| Date | Event | Price |
|---|---|---|
| 9/4/2026 | Listed for rent | $2,150-2.1%$1/sqft |
Source: Zillow Rentals Report a problem | ||
| 8/21/2025 | Listing removed | $2,195$1/sqft |
Source: Zillow Rentals Report a problem | ||
| 8/8/2025 | Sold | $322,155$146/sqft |
Source:  ValleyMLS #21876348 Report a problem ValleyMLS #21876348 Report a problem | ||
| 7/17/2025 | Listed for rent | $2,195$1/sqft |
Source: Zillow Rentals Report a problem | ||
| 6/5/2025 | Pending sale | $322,155$146/sqft |
Source: ValleyMLS #21876348 Report a problem | ||
| 4/29/2025 | Price change | $322,155-1.5%$146/sqft |
Source: ValleyMLS #21876348 Report a problem | ||
| 2/12/2025 | Price change | $327,155+1.6%$149/sqft |
Source: ValleyMLS #21876348 Report a problem | ||
| 1/23/2025 | Price change | $322,155+0.3%$146/sqft |
Source: ValleyMLS #21876348 Report a problem | ||
| 1/16/2025 | Price change | $321,260-2.9%$146/sqft |
Source: ValleyMLS #21876348 Report a problem | ||
| 12/31/2024 | Price change | $330,900-3.2%$150/sqft |
Source: ValleyMLS #21876348 Report a problem | ||
| 12/16/2024 | Price change | $341,860+0.2%$155/sqft |
Source: ValleyMLS #21876348 Report a problem | ||
| 12/10/2024 | Price change | $341,260+1.9%$155/sqft |
Source: ValleyMLS #21876348 Report a problem | ||
| 12/5/2024 | Price change | $334,900-1.9%$152/sqft |
Source: ValleyMLS #21876348 Report a problem | ||
| 12/2/2024 | Listed for sale | $341,260$155/sqft |
Source: ValleyMLS #21876348 Report a problem | ||