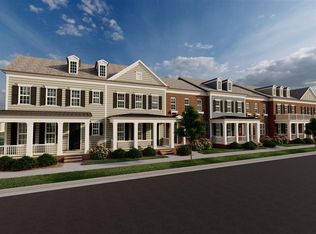
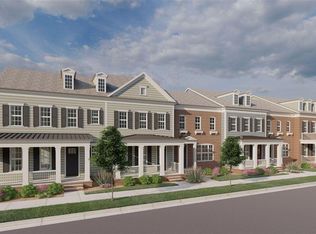
Welcome to 124 Bourbon Alley in the heart of Town Madison. This 3-bedroom, 2.5-bath townhome blends classic curb appeal with low-maintenance living. The main level features a smooth flow between the living, dining, and kitchen areas, along with a first-floor master bedroom for added convenience. Upstairs, two additional bedrooms and a full bath provide flexible space for guests, family, or a home office. Enjoy walkable access to dining, shopping, and entertainment, plus quick connections to I-565. Be sure to explore the neighborhood clubhouse, offering convenient access to a fitness center and pool.
For sale
$434,500
124 Bourbon Aly, Madison, AL 35758
3beds
2,228sqft
Townhouse
Built in 2021
-- sqft lot
$-- Zestimate®
$195/sqft
$146/mo HOA
What's special
Classic curb appealFirst-floor master bedroom
- 42 days
- 129
- 6
Zillow last checked:
Listing updated:
Listed by:
John Smith 256-603-4484,
Pratt and Pillar Real Estate,
Tressie Pollard 256-975-9927,
Pratt and Pillar Real Estate
Source: ValleyMLS,MLS#: 21927916
Facts & features
Interior
Bedrooms & bathrooms
- Bedrooms: 3
- Bathrooms: 3
- Full bathrooms: 2
- 1/2 bathrooms: 1
Rooms
- Room types: Master Bedroom, Living Room, Bedroom 2, Dining Room, Bedroom 3, Kitchen, Bonus Room
Primary bedroom
- Features: 9’ Ceiling, Ceiling Fan(s), Carpet, Double Vanity, Recessed Lighting, Smooth Ceiling, Tile, Walk-In Closet(s), LVP
- Level: First
- Area: 195
- Dimensions: 15 x 13
Bedroom 2
- Features: 9’ Ceiling, Ceiling Fan(s), Carpet, Smooth Ceiling
- Level: Second
- Area: 132
- Dimensions: 11 x 12
Bedroom 3
- Features: 9’ Ceiling, Ceiling Fan(s), Carpet, Smooth Ceiling
- Level: Second
- Area: 130
- Dimensions: 13 x 10
Dining room
- Features: 9’ Ceiling, Ceiling Fan(s), Crown Molding, Smooth Ceiling, LVP Flooring
- Level: First
- Area: 135
- Dimensions: 15 x 9
Kitchen
- Features: 9’ Ceiling, Granite Counters, Kitchen Island, Smooth Ceiling
- Level: First
- Area: 126
- Dimensions: 14 x 9
Living room
- Features: 9’ Ceiling, Ceiling Fan(s), Crown Molding, Recessed Lighting, Smooth Ceiling, LVP
- Level: First
- Area: 180
- Dimensions: 15 x 12
Bonus room
- Features: Ceiling Fan(s), Carpet
- Level: Second
- Area: 315
- Dimensions: 21 x 15
Heating
- Central 1
Cooling
- Central 1
Features
- Has basement: No
- Has fireplace: No
- Fireplace features: None
Interior area
- Total interior livable area: 2,228 sqft
Property
Parking
- Total spaces: 2
- Parking features: Carport
- Carport spaces: 2
Details
- Parcel number: 1605220001001.080
Construction
Type & style
- Home type: Townhouse
- Architectural style: Traditional
- Property subtype: Townhouse
Materials
- Foundation: Slab
Condition
- New construction: No
- Year built: 2021
Utilities & green energy
- Sewer: Public Sewer
Community & HOA
Community
- Subdivision: Town Madison
HOA
- Has HOA: Yes
- HOA fee: $1,750 annually
- HOA name: Town Madison HOA
Location
- Region: Madison
Financial & listing details
- Price per square foot: $195/sqft
- Tax assessed value: $539,300
- Annual tax amount: $3,759
- Date on market: 8/31/2026
Estimated market value
Not available
Estimated sales range
Not available
Not available
Price history
| Date | Event | Price |
|---|---|---|
| 10/9/2026 | Price change | $2,300-2.1%$1/sqft |
Source: ValleyMLS #21928890 Report a problem | ||
| 9/11/2026 | Listed for rent | $2,350$1/sqft |
Source: ValleyMLS #21928890 Report a problem | ||
| 8/31/2026 | Listed for sale | $434,500$195/sqft |
Source:  ValleyMLS #21927916 Report a problem ValleyMLS #21927916 Report a problem | ||
| 8/31/2026 | Listing removed | $434,500$195/sqft |
Source: ValleyMLS #21909040 Report a problem | ||
| 8/11/2026 | Price change | $434,500-2.2%$195/sqft |
Source: ValleyMLS #21909040 Report a problem | ||
| 7/23/2026 | Price change | $444,500-1.1%$200/sqft |
Source: ValleyMLS #21909040 Report a problem | ||
| 6/15/2026 | Price change | $449,500-1.6%$202/sqft |
Source: ValleyMLS #21909040 Report a problem | ||
| 6/4/2026 | Price change | $457,000-0.4%$205/sqft |
Source: ValleyMLS #21909040 Report a problem | ||
| 5/20/2026 | Price change | $459,000-0.9%$206/sqft |
Source: ValleyMLS #21909040 Report a problem | ||
| 5/11/2026 | Price change | $463,000-1.1%$208/sqft |
Source: ValleyMLS #21909040 Report a problem | ||
| 5/4/2026 | Price change | $468,000-0.2%$210/sqft |
Source: ValleyMLS #21909040 Report a problem | ||
| 4/13/2026 | Price change | $469,000-0.2%$211/sqft |
Source: ValleyMLS #21909040 Report a problem | ||
| 2/25/2026 | Price change | $470,000-1.1%$211/sqft |
Source: ValleyMLS #21909040 Report a problem | ||
| 2/4/2026 | Listed for sale | $475,000+17.8%$213/sqft |
Source: ValleyMLS #21909040 Report a problem | ||
| 8/13/2021 | Sold | $403,100+3.4%$181/sqft |
Source: ValleyMLS #1149777 Report a problem | ||
| 1/20/2021 | Listing removed | -- |
Source:  ValleyMLS Report a problem ValleyMLS Report a problem | ||
| 8/5/2020 | Listed for sale | $389,900$175/sqft |
Source: Neighborhood Realty #1149777 Report a problem | ||
Public tax history
| Year | Property taxes | Tax assessment |
|---|---|---|
| 2025 | $3,759 | $53,940 |
| 2024 | $3,759 +19.7% | $53,940 +19.9% |
| 2023 | $3,141 +14.8% | $45,000 +14.7% |
| 2022 | $2,737 +8.1% | $39,240 +8.5% |
| 2021 | $2,531 +385.6% | $36,180 +382.4% |
| 2020 | $521 | $7,500 |
| 2019 | -- | -- |
Find assessor info on the county website
Monthly payment
Est. payment
Payment breakdown
Explore the cost of this home by adjusting the details. Changes won't be saved.Climate risks
Neighborhood: 35758
Nearby schools
Schools provided by the listing agent
- Elementary: Horizon (K-6)
- Middle: Discovery
- High: Bob Jones
Source: ValleyMLS. This data may not be complete. We recommend contacting the local school district to confirm school assignments for this home.

Similar homes
- $475,0003 bd3 ba2k sqft203 Saint Louis St, Madison, AL 35758For Sale
 MLS ID #21928436, Adam Stults. ValleyMLS
 - $519,9004 bd3 ba2.2k sqft222 Saint Louis St, Madison, AL 35758For Sale
 MLS ID #21923567, Deborah Haney. ValleyMLS
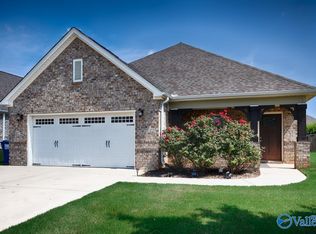
 - $449,9004 bd3 ba2.7k sqft104 Goldfinch Dr, Madison, AL 35756For Sale
 MLS ID #21931065, Jane Harrington. ValleyMLS
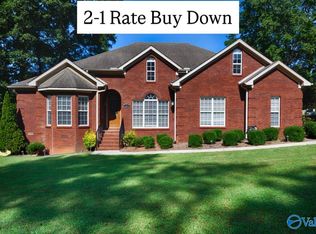
 - $484,9005 bd3 ba3.2k sqft101 Inwood Trl, Madison, AL 35758For Sale
 MLS ID #21921802, Samantha Walker. ValleyMLS
 - $354,9003 bd2 ba1.8k sqft8614 Quinn Dr SW, Huntsville, AL 35824For Sale
 MLS ID #21461916, Gina Trent-McLaughlin, Allen & Associates Realty, Inc. GALMLS
