Located in the desirable Village at Oakland Springs, this well-designed three-bedroom townhome offers a functional layout with each bedroom featuring its own private bathroom. The main bedroom and bath are conveniently located on the main level, with additional bedrooms and a versatile bonus/flex space upstairs—perfect for a home office, media room, or guest area. Situated in the highly sought-after Madison City School District, this home also includes a two-car carport and access to a growing community with exciting amenities. The development is continuing to expand, with plans for a clubhouse, fitness center, pool, and future restaurants and offices—all within a walkable environment.
For sale
Price cut: $40K (9/21)
$360,000
192 Kearny St, Madison, AL 35756
3beds
2,302sqft
Townhouse
Built in ----
-- sqft lot
$355,900 Zestimate®
$156/sqft
$-- HOA
What's special
Two-car carport
- 72 days
- 205
- 10
Zillow last checked:
Listing updated:
Listed by:
Josie Choat 256-658-6321,
Essential Real Estate-Madison
Source: ValleyMLS,MLS#: 21924435
Facts & features
Interior
Bedrooms & bathrooms
- Bedrooms: 3
- Bathrooms: 4
- Full bathrooms: 2
- 3/4 bathrooms: 1
- 1/2 bathrooms: 1
Rooms
- Room types: Master Bedroom, Living Room, Bedroom 2, Bedroom 3, Kitchen, Bonus Room
Primary bedroom
- Features: 10’ + Ceiling, Ceiling Fan(s), Crown Molding, Carpet, Smooth Ceiling, Walk-In Closet(s)
- Level: First
- Area: 192
- Dimensions: 12 x 16
Bedroom 2
- Features: 9’ Ceiling, Ceiling Fan(s), Smooth Ceiling, Walk-In Closet(s)
- Level: Second
- Area: 182
- Dimensions: 13 x 14
Bedroom 3
- Features: 9’ Ceiling, Ceiling Fan(s), Carpet, Smooth Ceiling, Walk-In Closet(s)
- Level: Second
- Area: 169
- Dimensions: 13 x 13
Kitchen
- Features: 10’ + Ceiling, Crown Molding, Kitchen Island, Pantry, Smooth Ceiling
- Level: First
- Area: 154
- Dimensions: 11 x 14
Living room
- Features: 10’ + Ceiling, Ceiling Fan(s), Crown Molding, Recessed Lighting, Smooth Ceiling, Wood Floor
- Level: First
- Area: 224
- Dimensions: 14 x 16
Bonus room
- Features: 9’ Ceiling, Ceiling Fan(s), Carpet, Smooth Ceiling
- Level: Second
- Area: 440
- Dimensions: 20 x 22
Heating
- Central 1
Cooling
- Central 1
Features
- Open Floorplan
- Has basement: No
- Has fireplace: No
- Fireplace features: None
Interior area
- Total interior livable area: 2,302 sqft
Property
Parking
- Total spaces: 2
- Parking features: Carport, Garage Faces Rear
- Carport spaces: 2
Features
- Levels: Two
- Stories: 2
Details
- Parcel number: 17 01 02 0 001 093.000
Construction
Type & style
- Home type: Townhouse
- Architectural style: Traditional
- Property subtype: Townhouse
Materials
- Foundation: Slab
Condition
- New construction: No
Utilities & green energy
- Sewer: Public Sewer
- Water: Public
Community & HOA
Community
- Subdivision: Village At Oakland Springs
HOA
- Has HOA: Yes
- HOA name: Beacon Management
Location
- Region: Madison
Financial & listing details
- Price per square foot: $156/sqft
- Tax assessed value: $401,500
- Annual tax amount: $5,782
- Date on market: 7/22/2026
Estimated market value
$355,900
$338,000 - $374,000
$2,030/mo
Price history
| Date | Event | Price |
|---|---|---|
| 10/2/2026 | Listed for rent | $1,950-15.2%$1/sqft |
Source: Zillow Rentals Report a problem | ||
| 9/21/2026 | Price change | $360,000-10%$156/sqft |
Source:  ValleyMLS #21924435 Report a problem ValleyMLS #21924435 Report a problem | ||
| 9/1/2026 | Price change | $400,000-4.8%$174/sqft |
Source: ValleyMLS #21924435 Report a problem | ||
| 7/22/2026 | Listed for sale | $420,000+25.4%$182/sqft |
Source: ValleyMLS #21924435 Report a problem | ||
| 6/24/2025 | Listing removed | $2,300$1/sqft |
Source: Zillow Rentals Report a problem | ||
| 6/13/2025 | Listed for rent | $2,300$1/sqft |
Source: Zillow Rentals Report a problem | ||
| 1/10/2023 | Sold | $334,900$145/sqft |
Source: Public Record Report a problem | ||
Public tax history
| Year | Property taxes | Tax assessment |
|---|---|---|
| 2025 | $5,782 -19.2% | $80,300 -19.2% |
| 2024 | $7,155 +109.9% | $99,380 +109.9% |
| 2023 | $3,408 +240.1% | $47,340 +240.1% |
| 2022 | $1,002 +132% | $13,920 +132% |
| 2020 | $432 +20% | $6,000 |
| 2018 | $360 | $6,000 |
Find assessor info on the county website
Monthly payment
Est. payment
Payment breakdown
Explore the cost of this home by adjusting the details. Changes won't be saved.Climate risks
Neighborhood: 35756
Nearby schools
Schools provided by the listing agent
- Elementary: Rainbow Elementary
- Middle: Discovery
- High: Bob Jones
Source: ValleyMLS. This data may not be complete. We recommend contacting the local school district to confirm school assignments for this home.
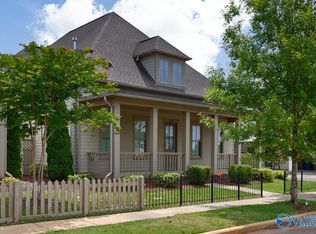

Similar homes
- $368,0003 bd4 ba2.2k sqft184 Kearny St, Madison, AL 35756For Sale
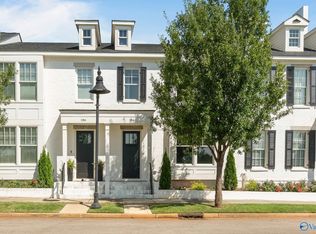 MLS ID #21925558, Alexis King. ValleyMLS
 - $465,0004 bd3 ba2.1k sqft221 Mission St, Madison, AL 35756For Sale
 MLS ID #21928852, Josie Choat. ValleyMLS
 - from $324,9904 bd3 ba2.4k sqftDakota Plan, Madison Preserve - The Estate Series, Madison, AL 35756New Construction
 Meritage Homes
 - $349,9904 bd2 ba1.8k sqft29575 Satilla Cir, Madison, AL 35756New Construction
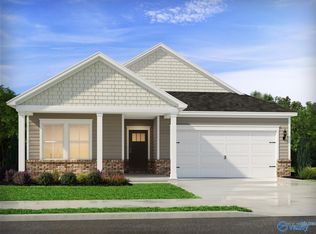 ValleyMLS
