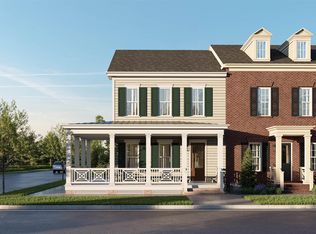
Under Construction-Experience upscale townhome living in the Village at Oakland Springs. This thoughtfully designed 4 bedroom, 3 bath home offers approximately 2,406 sq ft. and a modern open-concept layout perfect for today’s lifestyle. The spacious kitchen overlooks the living and dining areas, making entertaining easy and inviting. A fireplace creates a warm focal point while the upstairs loft area provides additional space for a home office, media room, or guest retreat. With a two-car garage, a private courtyard, luxe design finishes, and convenient access to Hwy 72, shopping, and dining, this home blends modern comfort with the convenience of living in one of Madison’s premier communiti
New construction
$601,675
200 Kearny St, Madison, AL 35756
4beds
2,406sqft
Townhouse
Built in 2026
-- sqft lot
$-- Zestimate®
$250/sqft
$160/mo HOA
What's special
Two-car garageModern open-concept layoutLuxe design finishesPrivate courtyard
- 6 days
- 23
- 0
Zillow last checked:
Listing updated:
Listed by:
Christine Elder 801-920-2342,
Townscape Realty,
Emily Lauder 256-665-0969,
Townscape Realty
Source: ValleyMLS,MLS#: 21930162
Facts & features
Interior
Bedrooms & bathrooms
- Bedrooms: 4
- Bathrooms: 4
- Full bathrooms: 2
- 3/4 bathrooms: 1
- 1/2 bathrooms: 1
Rooms
- Room types: Master Bedroom, Living Room, Bedroom 2, Dining Room, Bedroom 3, Kitchen, Bedroom 4, Loft, Bath:Ensuite3/4
Primary bedroom
- Features: 10’ + Ceiling, Ceiling Fan(s), Smooth Ceiling, Wood Floor, Walk-In Closet(s)
- Level: First
- Area: 210
- Dimensions: 14 x 15
Bedroom 2
- Features: 9’ Ceiling, Ceiling Fan(s), Carpet, Smooth Ceiling
- Level: Second
- Area: 121
- Dimensions: 11 x 11
Bedroom 3
- Features: 9’ Ceiling, Ceiling Fan(s), Carpet, Smooth Ceiling
- Level: Second
- Area: 132
- Dimensions: 11 x 12
Bedroom 4
- Features: 9’ Ceiling, Ceiling Fan(s), Crown Molding, Smooth Ceiling, Wood Floor
- Level: Second
- Area: 156
- Dimensions: 12 x 13
Bathroom 1
- Features: 10’ + Ceiling, Double Vanity, Recessed Lighting, Smooth Ceiling, Tile
- Level: First
- Area: 84
- Dimensions: 7 x 12
Dining room
- Features: 10’ + Ceiling, Recessed Lighting, Wood Floor
- Level: First
- Area: 168
- Dimensions: 12 x 14
Kitchen
- Features: 10’ + Ceiling, Kitchen Island, Pantry, Recessed Lighting, Wood Floor
- Level: First
- Area: 252
- Dimensions: 12 x 21
Living room
- Features: 10’ + Ceiling, Ceiling Fan(s), Fireplace, Recessed Lighting, Wood Floor
- Level: First
- Area: 168
- Dimensions: 12 x 14
Loft
- Features: 10’ + Ceiling, 9’ Ceiling, Ceiling Fan(s), Crown Molding, Recessed Lighting
- Level: Second
- Area: 204
- Dimensions: 12 x 17
Heating
- Central 1, Central 2+
Cooling
- Central 1, Multi Units
Appliances
- Included: Cooktop, Oven, Dishwasher, Microwave
Features
- Has basement: No
- Number of fireplaces: 1
- Fireplace features: One
Interior area
- Total interior livable area: 2,406 sqft
Video & virtual tour
Property
Parking
- Parking features: Garage-Two Car
Features
- Levels: Two
- Stories: 2
- Patio & porch: Front Porch, Covered Porch
Details
- Parcel number: 17 01 02 0 001 115.000
Construction
Type & style
- Home type: Townhouse
- Property subtype: Townhouse
Materials
- Foundation: Slab
Condition
- Under Construction
- New construction: Yes
- Year built: 2026
Details
- Builder name: BUILT BY BRYAN
Utilities & green energy
- Sewer: Public Sewer
- Water: Public
Community & HOA
Community
- Subdivision: Village At Oakland Springs
HOA
- Has HOA: Yes
- Amenities included: Clubhouse, Pool, Common Grounds, Fitness Center
- Services included: Club House, Community Pool (OA), Common Grounds, Fitness Center
- HOA fee: $1,925 annually
- HOA name: Beacon Management Services
Location
- Region: Madison
Financial & listing details
- Price per square foot: $250/sqft
- Date on market: 9/25/2026
Estimated market value
Not available
Estimated sales range
Not available
Not available
Price history
| Date | Event | Price |
|---|---|---|
| 9/25/2026 | Listed for sale | $601,675$250/sqft |
Source:  ValleyMLS #21930162 Report a problem ValleyMLS #21930162 Report a problem | ||
Public tax history
Tax history is unavailable.
Monthly payment
Est. payment
Payment breakdown
Explore the cost of this home by adjusting the details. Changes won't be saved.Climate risks
Neighborhood: 35756
Nearby schools
Schools provided by the listing agent
- Elementary: Russell Branch
- Middle: Liberty
- High: Jamesclemens
Source: ValleyMLS. This data may not be complete. We recommend contacting the local school district to confirm school assignments for this home.

Similar homes
- $618,4004 bd4 ba2.3k sqft218 Kearny St, Madison, AL 35756New Construction
 MLS ID #21930167, Christine Elder. ValleyMLS
 - $574,9004 bd4 ba2.3k sqft210 Kearny St, Madison, AL 35756New Construction
 MLS ID #21930164, Christine Elder. ValleyMLS
 - $599,4004 bd4 ba2.1k sqft204 Kearny St, Madison, AL 35756New Construction
 MLS ID #21930163, Christine Elder. ValleyMLS
 - $599,4404 bd4 ba2.3k sqft214 Kearny St, Madison, AL 35756New Construction
 MLS ID #21930166, Christine Elder. ValleyMLS
