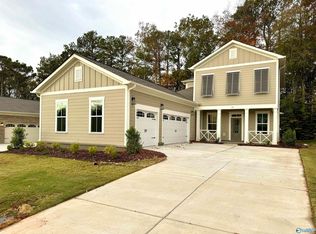
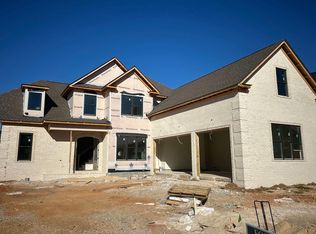
Welcome to Madison! This Ranch Plan is Exceptional! The entryway is flanked by a Study & Formal Dining. Large kitchen W.abundance of Cabinets, Double Ovens, Pot Filler, Gas Cook Top,Walk In Pantry, & Eat in Island make this space a Chef’s Dream. Kitchen flows seamlessly into a spacious great room featuring a corner fireplace W/ wall of windows looking out onto the covered back patio. Left of the Great Room, Isolated Primary Ste. -tray ceilings, makeup vanity, Large shower, and one of the large walk-in Closet has Closet System. A 3-car side-entry garage and outdoor fireplace on the patio complete this must-see floor plan!Conv. to Redstone Arsenal, Airport, Town Madison, Bridgestreet, & More!
For sale
$649,900
155 Towhee Way, Madison, AL 35756
4beds
3,088sqft
Single Family Residence
Built in 2023
0.31 Acres Lot
$-- Zestimate®
$210/sqft
$-- HOA
What's special
Corner fireplaceEat in islandMakeup vanitySpacious great roomDouble ovensGas cook topWalk in pantry
- 1 day
- 235
- 26
Likely to sell faster than
Zillow last checked:
Listing updated:
Listed by:
Jayne Pittman 256-603-2563,
KW Huntsville
Source: ValleyMLS,MLS#: 21930617
Facts & features
Interior
Bedrooms & bathrooms
- Bedrooms: 4
- Bathrooms: 3
- Full bathrooms: 3
Rooms
- Room types: Master Bedroom, Bedroom 2, Dining Room, Bedroom 3, Kitchen, Bedroom 4, Great Room, Office/Study, Laundry, Bath:Glam3/4
Primary bedroom
- Features: 9’ Ceiling, Ceiling Fan(s), Crown Molding, Double Vanity, Granite Counters, Isolate, Smooth Ceiling, Window Cov, Walk-In Closet(s)
- Level: First
- Area: 285
- Dimensions: 15 x 19
Bedroom 2
- Features: 9’ Ceiling, Ceiling Fan(s), Carpet, Smooth Ceiling, Window Cov
- Level: First
- Area: 156
- Dimensions: 12 x 13
Bedroom 3
- Features: 9’ Ceiling, Ceiling Fan(s), Carpet, Smooth Ceiling, Window Cov
- Level: First
- Area: 156
- Dimensions: 12 x 13
Bedroom 4
- Features: 9’ Ceiling, Ceiling Fan(s), Carpet, Smooth Ceiling, Window Cov
- Level: First
- Area: 143
- Dimensions: 11 x 13
Bathroom 1
- Features: 9’ Ceiling, Double Vanity, Isolate, Smooth Ceiling, Tile, Walk-In Closet(s)
- Level: First
Dining room
- Features: 9’ Ceiling, Crown Molding, Smooth Ceiling, Wood Floor, Coffered Ceiling(s), Wainscoting
- Level: First
- Area: 182
- Dimensions: 13 x 14
Great room
- Features: 9’ Ceiling, Ceiling Fan(s), Crown Molding, Fireplace, Recessed Lighting, Smooth Ceiling, Window Cov, Wood Floor
- Level: First
- Area: 500
- Dimensions: 20 x 25
Kitchen
- Features: 9’ Ceiling, Crown Molding, Eat-in Kitchen, Granite Counters, Kitchen Island, Pantry, Recessed Lighting, Smooth Ceiling, Wood Floor
- Level: First
- Area: 342
- Dimensions: 18 x 19
Laundry room
- Features: 9’ Ceiling, Smooth Ceiling, Tile
- Level: First
Heating
- Central 1
Cooling
- Central 1
Features
- Has basement: No
- Number of fireplaces: 2
- Fireplace features: Outside, Gas Log, Two
Interior area
- Total interior livable area: 3,088 sqft
Property
Parking
- Parking features: Garage-Three Car, Garage Faces Side, Driveway-Concrete
Features
- Levels: One
- Stories: 1
- Patio & porch: Covered Patio, Covered Porch
- Exterior features: Curb/Gutters, Sidewalk, Sprinkler Sys
Lot
- Size: 0.31 Acres
- Dimensions: 145 x 92
Details
- Parcel number: 1701110004100000
Construction
Type & style
- Home type: SingleFamily
- Architectural style: Ranch
- Property subtype: Single Family Residence
Materials
- Foundation: Slab
Condition
- New construction: No
- Year built: 2023
Details
- Builder name: STONE MARTIN BUILDERS LLC
Utilities & green energy
- Sewer: Public Sewer
- Water: Public
Community & HOA
Community
- Features: Curbs
- Subdivision: Moores Creek
HOA
- Has HOA: No
Location
- Region: Madison
Financial & listing details
- Price per square foot: $210/sqft
- Tax assessed value: $548,100
- Annual tax amount: $3,564
- Date on market: 10/1/2026
Estimated market value
Not available
Estimated sales range
Not available
Not available
Price history
| Date | Event | Price |
|---|---|---|
| 10/1/2026 | Listed for sale | $649,900-2.4%$210/sqft |
Source:  ValleyMLS #21930617 Report a problem ValleyMLS #21930617 Report a problem | ||
| 9/13/2024 | Listing removed | $3,250$1/sqft |
Source: Zillow Rentals Report a problem | ||
| 8/16/2024 | Listed for rent | $3,250-4.4%$1/sqft |
Source: ValleyMLS #21866881 Report a problem | ||
| 8/16/2024 | Listing removed | -- |
Source: Zillow Rentals Report a problem | ||
| 7/26/2024 | Listed for rent | $3,400$1/sqft |
Source: Zillow Rentals Report a problem | ||
| 4/28/2023 | Sold | $665,999$216/sqft |
Source: ValleyMLS #1800462 Report a problem | ||
| 4/4/2023 | Pending sale | $665,999$216/sqft |
Source: ValleyMLS #1800462 Report a problem | ||
| 3/22/2023 | Price change | $665,999-2.1%$216/sqft |
Source: ValleyMLS #1800462 Report a problem | ||
| 11/10/2022 | Price change | $679,999-2.9%$220/sqft |
Source: ValleyMLS #1800462 Report a problem | ||
| 10/18/2022 | Price change | $700,359-0.3%$227/sqft |
Source: ValleyMLS #1800462 Report a problem | ||
| 5/14/2022 | Listed for sale | $702,259+251.1%$227/sqft |
Source: ValleyMLS #1800462 Report a problem | ||
| 5/4/2022 | Sold | $200,000-69.1%$65/sqft |
Source: Public Record Report a problem | ||
| 2/8/2022 | Pending sale | $646,954$210/sqft |
Source: ValleyMLS #1800462 Report a problem | ||
| 2/8/2022 | Listed for sale | $646,954$210/sqft |
Source: ValleyMLS #1800462 Report a problem | ||
Public tax history
| Year | Property taxes | Tax assessment |
|---|---|---|
| 2025 | $3,564 +3.3% | $54,820 +3.2% |
| 2024 | $3,451 -5.4% | $53,100 +4.8% |
| 2023 | $3,648 +193.2% | $50,660 +193.2% |
| 2022 | $1,244 | $17,280 |
Find assessor info on the county website
Monthly payment
Est. payment
Payment breakdown
Explore the cost of this home by adjusting the details. Changes won't be saved.Climate risks
Neighborhood: 35756
Nearby schools
Schools provided by the listing agent
- Elementary: Mill Creek
- Middle: Liberty
- High: Jamesclemens
Source: ValleyMLS. This data may not be complete. We recommend contacting the local school district to confirm school assignments for this home.
Similar homes
- $--3 bd2 ba2.3k sqft11130 Morris Dr, Madison, AL 35756AuctionAuction.com 2
- $679,9004 bd4 ba2.9k sqft132 Stenness Br, Madison, AL 35756For Sale
 MLS ID #531560, Tiffany P Pack. Strategic MLS Alliance
 - $682,9003 bd3 ba3k sqft123 Stenness Br, Madison, AL 35756For Sale
 MLS ID #531520, Tiffany P Pack. Strategic MLS Alliance
 - $659,9003 bd4 ba2.8k sqft136 Stenness Br, Madison, AL 35756For Sale
 MLS ID #531525, Tiffany P Pack. Strategic MLS Alliance
