Welcome to this beautiful full-brick home offering the perfect combination of space, comfort, and functionality! Featuring 4 bedrooms, 3 bathrooms, and an impressive upstairs bonus room with its own full bathroom, there is plenty of room for everyone. The open-concept layout creates an inviting flow, perfect for everyday living and entertaining. Step outside to enjoy the covered patio featuring an extended concrete entertaining area great for outdoor dining and grilling. It boasts a private and generously sized backyard that gives endless opportunities for outdoor living. With its spacious layout and versatile living areas this home offers the space and lifestyle you've been looking for!
For sale
$595,000
124 Kinglet Way, Madison, AL 35756
4beds
3,376sqft
Single Family Residence
Built in 2018
0.5 Acres Lot
$586,000 Zestimate®
$176/sqft
$29/mo HOA
What's special
Open-concept layoutFull-brick homeSpacious layoutCovered patio
- 4 days
- 391
- 45
Likely to sell faster than
Zillow last checked:
Listing updated:
Listed by:
Lori Worley 256-698-8515,
Cornerstone Real Estate
Source: ValleyMLS,MLS#: 21934274
Facts & features
Interior
Bedrooms & bathrooms
- Bedrooms: 4
- Bathrooms: 3
- Full bathrooms: 3
Rooms
- Room types: Foyer, Master Bedroom, Living Room, Bedroom 2, Bedroom 3, Kitchen, Bedroom 4, Breakfast, Bonus Room, Laundry
Primary bedroom
- Features: 10’ + Ceiling, Ceiling Fan(s), Crown Molding, Recessed Lighting, Tray Ceiling(s), Wood Floor
- Level: First
- Area: 224
- Dimensions: 16 x 14
Bedroom 2
- Features: 10’ + Ceiling, Ceiling Fan(s), Carpet, Walk-In Closet(s)
- Level: First
- Area: 130
- Dimensions: 13 x 10
Bedroom 3
- Features: 10’ + Ceiling, Ceiling Fan(s), Carpet
- Level: First
- Area: 121
- Dimensions: 11 x 11
Bedroom 4
- Features: 10’ + Ceiling, Ceiling Fan(s), Carpet, Walk-In Closet(s)
- Level: First
- Area: 169
- Dimensions: 13 x 13
Kitchen
- Features: 10’ + Ceiling, Crown Molding, Eat-in Kitchen, Pantry, Recessed Lighting, Quartz
- Level: First
- Area: 221
- Dimensions: 17 x 13
Living room
- Features: 10’ + Ceiling, Ceiling Fan(s), Crown Molding, Fireplace, Recessed Lighting, Wood Floor
- Level: First
- Area: 420
- Dimensions: 20 x 21
Bonus room
- Features: Ceiling Fan(s), Carpet
- Level: Second
- Area: 777
- Dimensions: 37 x 21
Laundry room
- Features: Tile
- Level: First
- Area: 90
- Dimensions: 6 x 15
Heating
- Central 1, Natural Gas
Cooling
- Central 2
Appliances
- Included: Range, Dishwasher, Microwave, Gas Oven, Gas Water Heater
Features
- Has basement: No
- Number of fireplaces: 1
- Fireplace features: One, Gas Log
Interior area
- Total interior livable area: 3,376 sqft
Property
Parking
- Parking features: Garage-Two Car, Garage Faces Side, Driveway-Concrete
Features
- Levels: Two
- Stories: 2
- Patio & porch: Patio, Covered Porch, Covered Patio
Lot
- Size: 0.5 Acres
Details
- Parcel number: 17 01 11 0 003 080.000
Construction
Type & style
- Home type: SingleFamily
- Property subtype: Single Family Residence
Materials
- Foundation: Slab
Condition
- New construction: No
- Year built: 2018
Utilities & green energy
- Sewer: Public Sewer
- Water: Public
Community & HOA
Community
- Subdivision: The Hamptons At Piney Creek
HOA
- Has HOA: Yes
- HOA fee: $350 annually
- HOA name: Hughes Properties
Location
- Region: Madison
Financial & listing details
- Price per square foot: $176/sqft
- Tax assessed value: $485,100
- Annual tax amount: $3,440
- Date on market: 11/18/2026
Estimated market value
$586,000
$557,000 - $615,000
$3,274/mo
Price history
| Date | Event | Price |
|---|---|---|
| 11/18/2026 | Listed for sale | $595,000+165.4%$176/sqft |
Source:  ValleyMLS #21934274 Report a problem | ||
| 5/23/2018 | Sold | $224,148$66/sqft |
Source: Public Record Report a problem | ||
Public tax history
| Year | Property taxes | Tax assessment |
|---|---|---|
| 2025 | $3,440 +2.3% | $48,520 +2.3% |
| 2024 | $3,363 +4.9% | $47,440 +4.9% |
| 2023 | $3,204 +39.1% | $45,240 +38.2% |
| 2022 | $2,304 +22.3% | $32,740 +21.7% |
| 2020 | $1,884 +423.3% | $26,900 +348.3% |
| 2018 | $360 | $6,000 |
Find assessor info on the county website
Monthly payment
Est. payment
Payment breakdown
Explore the cost of this home by adjusting the details. Changes won't be saved.Climate risks
Neighborhood: 35756
Nearby schools
Schools provided by the listing agent
- Elementary: Russell Branch
- Middle: Liberty
- High: Jamesclemens
Source: ValleyMLS. This data may not be complete. We recommend contacting the local school district to confirm school assignments for this home.
Similar homes
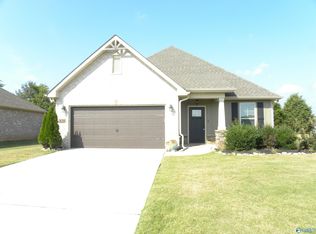
- $630,0005 bd4 ba4k sqft217 Count Fleet Ct, Madison, AL 35756For Sale
 MLS ID #21934293, Benjamin Waye. ValleyMLS
- $449,9004 bd3 ba2.7k sqft104 Goldfinch Dr, Madison, AL 35756For Sale
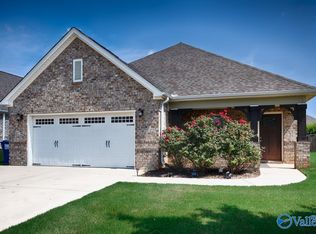 MLS ID #21931065, Jane Harrington. ValleyMLS
- $649,9004 bd3 ba3.1k sqft155 Towhee Way, Madison, AL 35756For Sale
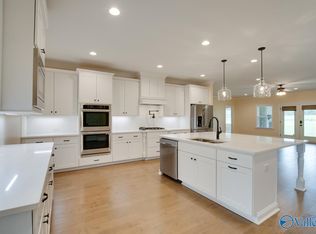 MLS ID #21930617, Jayne Pittman. ValleyMLS
- $695,0005 bd3 ba3.5k sqft55 Autumn Ashe Rd, Madison, AL 35756For Sale
 MLS ID #21932806, Terry King. ValleyMLS
