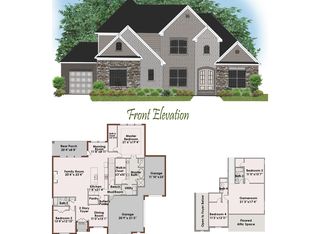
Beautiful full-brick Cary 2 ranch offering an open-concept layout with 4 bedrooms, a spacious bonus room, and a 3-car garage. The main living areas feature beautiful hardwood flooring, complemented by elegant Tiffany double doors and extensive custom trim details throughout.The thoughtfully designed kitchen showcases painted cabinetry, upgraded quartz countertops, a double oven, microwave, and a 5-burner gas cooktop—perfect for both everyday living and entertaining. Upgraded quartz countertops continue throughout all bathrooms for a polished look. Private wood fence and a covered back porch, creating the perfect space to relax and enjoy the outdoors. Full irrigation sprinkler system.
For sale
$739,000
102 Mable Trce, Madison, AL 35756
4beds
2,996sqft
Single Family Residence
Built in 2023
0.31 Acres Lot
$728,000 Zestimate®
$247/sqft
$25/mo HOA
What's special
Open-concept layoutElegant tiffany double doorsDouble ovenThoughtfully designed kitchenPrivate wood fenceBeautiful hardwood flooringUpgraded quartz countertops
- 40 days
- 345
- 18
Likely to sell faster than
Zillow last checked:
Listing updated:
Listed by:
Tina Zhao 256-468-1081,
UHome Realty LLC
Source: ValleyMLS,MLS#: 21931163
Facts & features
Interior
Bedrooms & bathrooms
- Bedrooms: 4
- Bathrooms: 4
- Full bathrooms: 4
Rooms
- Room types: Master Bedroom, Living Room, Bedroom 2, Dining Room, Bedroom 3, Kitchen, Bedroom 4, Breakfast, Recreation Room, Laundry
Primary bedroom
- Features: 12’ Ceiling, Ceiling Fan(s), Crown Molding, Isolate, Tray Ceiling(s), Wood Floor, Walk-In Closet(s)
- Level: First
- Area: 255
- Dimensions: 17 x 15
Bedroom 2
- Features: 9’ Ceiling, Ceiling Fan(s), Carpet, Walk-In Closet(s)
- Level: First
- Area: 182
- Dimensions: 14 x 13
Bedroom 3
- Features: 9’ Ceiling, Ceiling Fan(s), Carpet, Walk-In Closet(s)
- Level: First
- Area: 156
- Dimensions: 12 x 13
Bedroom 4
- Features: 9’ Ceiling, Ceiling Fan(s), Carpet
- Level: First
- Area: 156
- Dimensions: 12 x 13
Dining room
- Features: 12’ Ceiling, Crown Molding, Chair Rail, Recessed Lighting, Smooth Ceiling, Tray Ceiling(s), Wood Floor
- Level: First
- Area: 143
- Dimensions: 11 x 13
Kitchen
- Features: 10’ + Ceiling, Crown Molding, Kitchen Island, Pantry, Smooth Ceiling, Wood Floor, Quartz
- Level: First
- Area: 132
- Dimensions: 11 x 12
Living room
- Features: 10’ + Ceiling, Ceiling Fan(s), Crown Molding, Fireplace, Smooth Ceiling, Wood Floor
- Level: First
- Area: 405
- Dimensions: 27 x 15
Laundry room
- Features: 9’ Ceiling, Smooth Ceiling, Tile
- Level: First
- Area: 49
- Dimensions: 7 x 7
Heating
- Central 2, Electric
Cooling
- Central 2, Electric
Appliances
- Included: Dishwasher, Double Oven, Gas Cooktop, Microwave, Tankless Water Heater
Features
- Has basement: No
- Number of fireplaces: 1
- Fireplace features: Gas Log, One
Interior area
- Total interior livable area: 2,996 sqft
Property
Parking
- Parking features: Garage-Three Car, Garage-Attached, Garage Faces Side
Features
- Levels: One and One Half
- Stories: 1
- Patio & porch: Covered Patio, Covered Porch
Lot
- Size: 0.31 Acres
Details
- Parcel number: 17 01 11 0 006 017.000
Construction
Type & style
- Home type: SingleFamily
- Property subtype: Single Family Residence
Materials
- Foundation: Slab
Condition
- New construction: No
- Year built: 2023
Details
- Builder name: PEARSON HOMES, INC.
Utilities & green energy
- Sewer: Public Sewer
- Water: Public
Community & HOA
Community
- Subdivision: Heritage Hills
HOA
- Has HOA: Yes
- HOA fee: $300 annually
- HOA name: HOA Of Heritage Hills
Location
- Region: Madison
Financial & listing details
- Price per square foot: $247/sqft
- Tax assessed value: $597,500
- Annual tax amount: $4,250
- Date on market: 10/8/2026
Estimated market value
$728,000
$692,000 - $764,000
$3,106/mo
Price history
| Date | Event | Price |
|---|---|---|
| 10/8/2026 | Listed for sale | $739,000+20.7%$247/sqft |
Source:  ValleyMLS #21931163 Report a problem | ||
| 6/16/2023 | Sold | $612,168+1.5%$204/sqft |
Source: ValleyMLS #1813148 Report a problem | ||
| 7/11/2022 | Pending sale | $603,400$201/sqft |
Source: ValleyMLS #1813148 Report a problem | ||
Public tax history
| Year | Property taxes | Tax assessment |
|---|---|---|
| 2025 | $4,250 +2.2% | $59,760 +2.2% |
| 2024 | $4,159 +352.7% | $58,500 +358.5% |
| 2023 | $919 | $12,760 |
Find assessor info on the county website
Monthly payment
Est. payment
Payment breakdown
Explore the cost of this home by adjusting the details. Changes won't be saved.Climate risks
Neighborhood: 35756
Nearby schools
Schools provided by the listing agent
- Elementary: Mill Creek
- Middle: Liberty
- High: Jamesclemens
Source: ValleyMLS. This data may not be complete. We recommend contacting the local school district to confirm school assignments for this home.
Similar homes
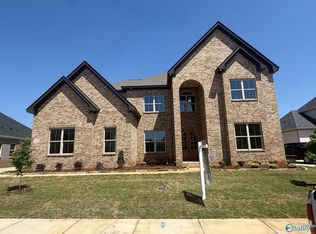
- $789,9004 bd4 ba3.7k sqft104 Cedar Br, Madison, AL 35756For Sale
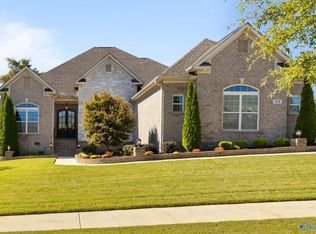 MLS ID #21932736, Julie Lockwood. ValleyMLS
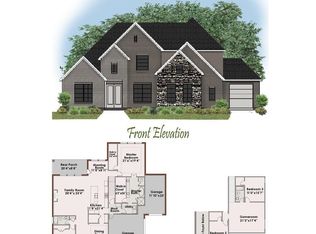
- $700,0005 bd5 ba3.8k sqft10 Green Creek Rd, Madison, AL 35756For Sale
 MLS ID #21924332, Jeff York. ValleyMLS
- $779,9004 bd4 ba4k sqft137 Towhee Way, Madison, AL 35756For Sale
 MLS ID #21920604, John Thomas. ValleyMLS
- $879,9004 bd5 ba4.1k sqft103 Mincie Dr, Madison, AL 35756For Sale
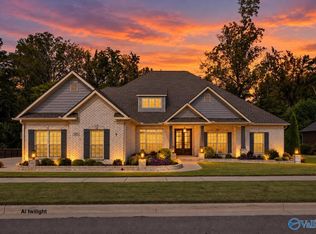 MLS ID #21931329, Chase Spitzer. ValleyMLS
