Welcome to 234 Haystack Dr. located in the heart of Clift Farm & Stone Martin Builder's highly sought after Bennet floor plan! If you're looking for a home that combines luxury finishes w/ shopping right outside your door, then this is the home for you. Practice putting on your own putting green, or hit a golf ball to Costco, Target, Publix, Stoney River Steakhouse, Chick-fil-a or Madison Hospital from your yard. Features include: wrap around front porch w/ 2 porch swings, hardwood floors throughout, putting green & field turf side yard, huge kitchen w/ large island & double ovens, gas fireplace, community dog park, playground, pickleball courts, pool, fitness center and club house!
For sale
$585,000
234 Haystack Dr, Madison, AL 35757
4beds
2,802sqft
Single Family Residence
Built in 2022
7,405 Square Feet Lot
$-- Zestimate®
$209/sqft
$54/mo HOA
What's special
Gas fireplaceHardwood floors throughout
- 27 days
- 1,360
- 113
Likely to sell faster than
Zillow last checked:
Listing updated:
Listed by:
Grant Streams 256-457-9455,
Weichert Realtors-The Sp Plce
Source: ValleyMLS,MLS#: 21930614
Facts & features
Interior
Bedrooms & bathrooms
- Bedrooms: 4
- Bathrooms: 4
- Full bathrooms: 3
- 1/2 bathrooms: 1
Rooms
- Room types: Master Bedroom, Living Room, Bedroom 2, Bedroom 3, Kitchen, Bedroom 4, Bonus Room, Laundry
Primary bedroom
- Features: 10’ + Ceiling, Ceiling Fan(s), Crown Molding, Isolate, Recessed Lighting, Tray Ceiling(s), Window Cov, Wood Floor, Walk-In Closet(s)
- Level: First
- Area: 224
- Dimensions: 16 x 14
Bedroom 2
- Features: Ceiling Fan(s), Carpet, Smooth Ceiling, Window Cov, Walk-In Closet(s)
- Level: Second
- Area: 182
- Dimensions: 14 x 13
Bedroom 3
- Features: Ceiling Fan(s), Carpet, Smooth Ceiling, Window Cov, Walk-In Closet(s)
- Level: Second
- Area: 182
- Dimensions: 14 x 13
Bedroom 4
- Features: Ceiling Fan(s), Carpet, Smooth Ceiling, Window Cov
- Level: Second
- Area: 165
- Dimensions: 15 x 11
Kitchen
- Features: 10’ + Ceiling, Crown Molding, Kitchen Island, Pantry, Recessed Lighting, Smooth Ceiling, Wood Floor, Quartz
- Level: First
- Area: 300
- Dimensions: 20 x 15
Living room
- Features: 10’ + Ceiling, Ceiling Fan(s), Crown Molding, Fireplace, Recessed Lighting, Smooth Ceiling, Window Cov, Wood Floor
- Level: First
- Area: 442
- Dimensions: 26 x 17
Bonus room
- Features: Ceiling Fan(s), Smooth Ceiling, Window Cov, Wood Floor
- Level: Second
- Area: 300
- Dimensions: 20 x 15
Laundry room
- Features: 10’ + Ceiling, Smooth Ceiling, Tile, Built-in Features
- Level: First
- Area: 42
- Dimensions: 7 x 6
Heating
- Central 1
Cooling
- Central 1
Appliances
- Included: Double Oven, Dishwasher, Microwave, Disposal, Tankless Water Heater, Gas Cooktop
Features
- Has basement: No
- Number of fireplaces: 1
- Fireplace features: Gas Log, One
Interior area
- Total interior livable area: 2,802 sqft
Video & virtual tour
Property
Parking
- Parking features: Garage-Two Car, Corner Lot
Features
- Patio & porch: Covered Porch, Front Porch
- Exterior features: Curb/Gutters, Sidewalk, Sprinkler Sys
Lot
- Size: 7,405 Square Feet
Details
- Parcel number: 1509290001006088
Construction
Type & style
- Home type: SingleFamily
- Architectural style: Craftsman
- Property subtype: Single Family Residence
Materials
- Foundation: Slab
Condition
- New construction: No
- Year built: 2022
Details
- Builder name: STONE MARTIN BUILDERS LLC
Utilities & green energy
- Sewer: Public Sewer
- Water: Public
Community & HOA
Community
- Features: Curbs, Playground, Tennis Court(s)
- Subdivision: Clift Farm
HOA
- Has HOA: Yes
- Amenities included: Clubhouse, Tennis Court(s), Pool, Common Grounds
- Services included: Club House, Tennis, Community Pool (OA), Common Grounds
- HOA fee: $650 annually
- HOA name: Bell-Woods Management
Location
- Region: Madison
Financial & listing details
- Price per square foot: $209/sqft
- Tax assessed value: $556,000
- Annual tax amount: $1,951
- Date on market: 10/1/2026
Estimated market value
Not available
Estimated sales range
Not available
Not available
Price history
| Date | Event | Price |
|---|---|---|
| 10/1/2026 | Listed for sale | $585,000+2.5%$209/sqft |
Source:  ValleyMLS #21930614 Report a problem | ||
| 5/31/2023 | Sold | $570,999$204/sqft |
Source: ValleyMLS #1820356 Report a problem | ||
| 4/28/2023 | Pending sale | $570,999$204/sqft |
Source: ValleyMLS #1820356 Report a problem | ||
| 11/10/2022 | Price change | $570,999-3.7%$204/sqft |
Source: ValleyMLS #1820356 Report a problem | ||
| 10/18/2022 | Price change | $593,175-1.1%$212/sqft |
Source: ValleyMLS #1820356 Report a problem | ||
| 10/11/2022 | Listed for sale | $599,985$214/sqft |
Source: ValleyMLS #1820356 Report a problem | ||
Public tax history
| Year | Property taxes | Tax assessment |
|---|---|---|
| 2025 | $1,951 -1.7% | $55,600 -1.7% |
| 2024 | $1,986 +113.5% | $56,540 +115% |
| 2023 | $930 +38.8% | $26,300 +31.5% |
| 2022 | $670 | $20,000 |
Find assessor info on the county website
Monthly payment
Est. payment
Payment breakdown
Explore the cost of this home by adjusting the details. Changes won't be saved.Climate risks
Neighborhood: 35757
Nearby schools
Schools provided by the listing agent
- Elementary: Endeavor Elementary
- Middle: Monrovia
- High: Sparkman
Source: ValleyMLS. This data may not be complete. We recommend contacting the local school district to confirm school assignments for this home.
Similar homes
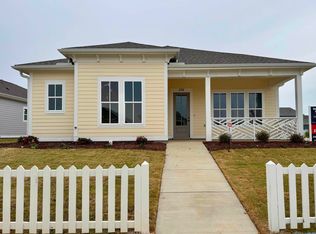
- $575,0004 bd4 ba2.6k sqft302 Clift Home Place Dr, Madison, AL 35757For Sale
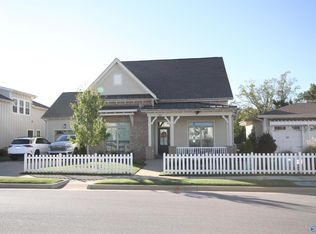 MLS ID #21932383, Sherry Cox. ValleyMLS
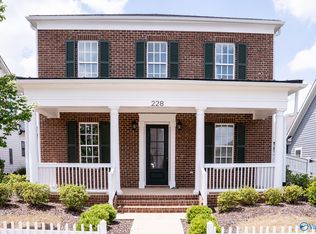
- $599,0004 bd4 ba2.8k sqft252 Farmhouse Dr, Madison, AL 35757For Sale
 MLS ID #21930082, Caleb Michaelson. ValleyMLS
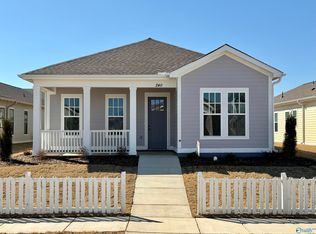
- $585,0004 bd3 ba2.8k sqft111 Rockhaven Dr NW, Madison, AL 35757For Sale
 MLS ID #21930829, Kara Cunningham. ValleyMLS
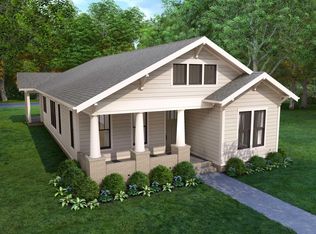
- $599,0004 bd4 ba2.6k sqft319 Clift Home Place Dr, Madison, AL 35757For Sale
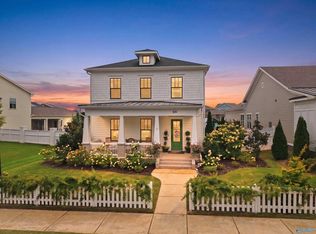 MLS ID #21925007, Kerri Denney. ValleyMLS
