Skip main navigation
Under contract
  • $580,000

    228 Haystack Dr, Madison, AL 35757

    4beds
    2,670sqft
    : 
    $3,669/mo
    Get pre-qualified
    Single Family Residence
    Built in 2022
    6,969 Square Feet Lot
    $570,000 Zestimate®
    $217/sqft
    $54/mo HOA

    What's special

    Double ovenTile in the bathrooms
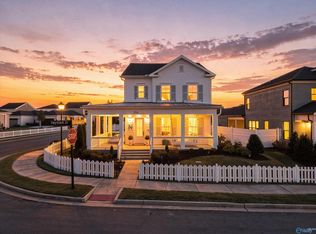
    The Magnolia Plan features 4 bedrooms and 3.5 bathrooms in the active community of Clift Farm. Hardwood floors throughout the main floor and all carpet upstairs (replaced 6/2026). Tile in the bathrooms. The home features and open concept with the living, kitchen, and dinning area and includes a large pantry with wooden shelving. Owner suite is on the main level with hardwood floors, a huge walk in closet, and a lot of space for furniture. The 2nd floor includes 3 bedrooms and a flex space that could be used for an office or play room. 2 car garage, tankless water heater, double oven, and beautiful eat-in-island. 10' ceilings throughout the main level.
    50 days
    |
    93
    |
    1
    |

    Likely to sell faster than

    Zillow last checked:

    Listing updated:

    Listed by:

    Jason Pletsch 205-873-4534,

    EXIT Rocket City Realty

    Source: ValleyMLS,MLS#: 21922192MLS Logo

      Facts & features

      Interior

      Bedrooms & bathrooms
      • Bedrooms: 4
      • Bathrooms: 4
      • Full bathrooms: 3
      • 1/2 bathrooms: 1
      Rooms
      • Room types: Master Bedroom, Living Room, Bedroom 2, Dining Room, Bedroom 3, Kitchen, Bedroom 4, Recreation Room, Laundry
      Primary bedroom
      • Features: 10’ + Ceiling, Ceiling Fan(s), Crown Molding, Isolate, Recessed Lighting, Sitting Area, Smooth Ceiling, Wood Floor, Walk-In Closet(s)
      • Level: First
      • Area: 224
      • Dimensions: 16 x 14
      Bedroom 2
      • Features: 9’ Ceiling, Ceiling Fan(s), Carpet, Smooth Ceiling
      • Level: Second
      • Area: 144
      • Dimensions: 12 x 12
      Bedroom 3
      • Features: 9’ Ceiling, Ceiling Fan(s), Carpet, Smooth Ceiling
      • Level: Second
      • Area: 144
      • Dimensions: 12 x 12
      Bedroom 4
      • Features: 9’ Ceiling, Ceiling Fan(s), Carpet, Smooth Ceiling
      • Level: Second
      • Area: 132
      • Dimensions: 12 x 11
      Dining room
      • Features: 10’ + Ceiling, Crown Molding, Recessed Lighting, Smooth Ceiling
      • Level: First
      • Area: 182
      • Dimensions: 14 x 13
      Kitchen
      • Features: 10’ + Ceiling, Crown Molding, Granite Counters, Kitchen Island, Pantry, Recessed Lighting, Smooth Ceiling
      • Level: First
      • Area: 154
      • Dimensions: 14 x 11
      Living room
      • Features: 10’ + Ceiling, Ceiling Fan(s), Crown Molding, Fireplace, Recessed Lighting, Smooth Ceiling, Wood Floor
      • Level: First
      • Area: 374
      • Dimensions: 22 x 17
      Heating
      • Central 1
      Cooling
      • Central 1
      Appliances
      • Included: Double Oven, Dishwasher, Microwave, Refrigerator, Disposal, Tankless Water Heater, Gas Cooktop
      Features
      • Open Floorplan
      • Has basement: No
      • Has fireplace: Yes
      • Fireplace features: Gas Log
      Interior area
      • Total interior livable area: 2,670 sqft

      Property

      Parking
      • Parking features: Garage-Two Car, Garage Door Opener, Alley Access, Driveway-Concrete
      Features
      • Levels: Two
      • Stories: 2
      • Patio & porch: Covered Patio, Covered Porch
      • Exterior features: Sidewalk, Sprinkler Sys
      Lot
      • Size: 6,969 Square Feet
      • Dimensions: 50 x 140
      Details
      • Parcel number: 1509290001006.091

      Construction

      Type & style
      • Home type: SingleFamily
      • Architectural style: Craftsman
      • Property subtype: Single Family Residence
      Materials
      • Foundation: Slab
      Condition
      • New construction: No
      • Year built: 2022
      Details
      • Builder name: STONE MARTIN BUILDERS LLC

      Utilities & green energy

      • Sewer: Public Sewer
      • Water: Public

      Community & HOA

      Community
      • Features: Playground
      • Subdivision: Clift Farm
      HOA
      • Has HOA: Yes
      • Amenities included: Clubhouse, Pool, Fitness Center
      • Services included: Club House, Community Pool (OA), Fitness Center
      • HOA fee: $650 annually
      • HOA name: Clift Farm HOA
      Location
      • Region: Madison

      Financial & listing details

      • Price per square foot: $217/sqft
      • Tax assessed value: $517,900
      • Annual tax amount: $3,721
      • Date on market: 6/29/2026

        Estimated market value

        $570,000

        $542,000 - $599,000

        $2,539/mo

        Price history

        DateEventPrice
        7/12/2026Contingent$580,000$217/sqft
        Source: ValleyMLS #21922192 Report a problem
        6/29/2026Listed for sale$580,000+5.5%$217/sqft
        Source: ValleyMLS #21922192 Report a problem
        6/20/2024Sold$549,900$206/sqft
        Source: ValleyMLS #1820389 Report a problem
        6/3/2024Pending sale$549,900$206/sqft
        Source: ValleyMLS #1820389 Report a problem
        5/10/2024Price change$549,900-0.9%$206/sqft
        Source: ValleyMLS #1820389 Report a problem
        3/20/2024Price change$554,900-0.7%$208/sqft
        Source: ValleyMLS #1820389 Report a problem
        12/18/2023Listed for sale$559,000$209/sqft
        Source: ValleyMLS #1820389 Report a problem
        12/12/2023Pending sale$559,000$209/sqft
        Source: ValleyMLS #1820389 Report a problem
        7/28/2023Price change$559,000-2.6%$209/sqft
        Source: ValleyMLS #1820389 Report a problem
        11/10/2022Price change$573,999-2.4%$215/sqft
        Source: ValleyMLS #1820389 Report a problem
        10/18/2022Price change$588,238-1.1%$220/sqft
        Source: ValleyMLS #1820389 Report a problem
        10/11/2022Listed for sale$594,993+561.1%$223/sqft
        Source: ValleyMLS #1820389 Report a problem
        6/24/2022Sold$90,000$34/sqft
        Source: Public Record Report a problem

        Public tax history

        YearProperty taxesTax assessment
        2025$3,721 +96.7%$103,580 +96.8%
        2024$1,891 +97.5%$52,640 +94.5%
        2023$958 +42.9%$27,060 +35.3%
        2022$670 $20,000
        Find assessor info on the county website

        Monthly payment

        Est. payment

        Payment breakdown

        Explore the cost of this home by adjusting the details. Changes won't be saved.
        All calculations are estimates and provided by Zillow, Inc. for informational purposes only. Actual amounts may vary.
        HOA fees may include property taxes on listings classified as Co-Ops. Contact the listing agent and/or owner for fee details.
        See how much you could borrow to make a competitive offer.

        Climate risks

        Neighborhood: 35757

        Getting around

        19 / 100
        Car-Dependent
        20 / 100
        Somewhat Bikeable

        Nearby schools

        GreatSchools rating
        Schools provided by the listing agent
        • Elementary: Endeavor Elementary
        • Middle: Monrovia
        • High: Sparkman

        Source: ValleyMLS. This data may not be complete. We recommend contacting the local school district to confirm school assignments for this home.

        A local agent can set up tours, give advice and negotiate with sellers.

        Browse local experts

        Similar homes