Space, character, and possibilities await in this full brick home offering aprox 3400 sq ft! The main level features a large primary suite, spacious study w/built-ins, formal dining room w/coffered ceilings, and vaulted family room with gas fireplace. The kitchen offers granite, SS appliances, w/heavy crown molding adding charm throughout. Upstairs, find 4 additional bdrms, including one with a private full bath. Recent improvements include a brand new HVAC, LVP flooring and carpet, adding comfort and peace of mind. A fenced backyard and side entry garage with extra parking complete the home. Discover Darlington Subdivision, conveniently located near hospitals, shopping, RSA, and schools!
For sale
$519,500
104 Carthage Ct, Madison, AL 35757
5beds
3,405sqft
Single Family Residence
Built in 2013
0.32 Acres Lot
$-- Zestimate®
$153/sqft
$13/mo HOA
What's special
Fenced backyardLarge primary suiteFull brick home
- 14 days
- 566
- 29
Likely to sell faster than
Zillow last checked:
Listing updated:
Listed by:
Terri King 256-651-5952,
RE/MAX Unlimited
Source: ValleyMLS,MLS#: 21931597
Facts & features
Interior
Bedrooms & bathrooms
- Bedrooms: 5
- Bathrooms: 4
- Full bathrooms: 3
- 1/2 bathrooms: 1
Rooms
- Room types: Foyer, Master Bedroom, Living Room, Bedroom 2, Dining Room, Bedroom 3, Kitchen, Bedroom 4, Breakfast, Office/Study
Primary bedroom
- Features: 12’ Ceiling, Crown Molding, Carpet, Smooth Ceiling
- Level: First
- Area: 352
- Dimensions: 22 x 16
Bedroom 2
- Features: Carpet, Vaulted Ceiling(s)
- Level: Second
- Area: 182
- Dimensions: 14 x 13
Bedroom 3
- Features: Carpet, Vaulted Ceiling(s)
- Level: Second
- Area: 168
- Dimensions: 14 x 12
Bedroom 4
- Features: Carpet
- Level: Second
- Area: 168
- Dimensions: 14 x 12
Bedroom 5
- Features: Carpet, Vaulted Ceiling(s)
- Level: Second
- Area: 208
- Dimensions: 16 x 13
Dining room
- Features: Smooth Ceiling, Coffered Ceiling(s), LVP
- Level: First
- Area: 156
- Dimensions: 13 x 12
Kitchen
- Features: Crown Molding, Eat-in Kitchen, Granite Counters, Kitchen Island, Pantry, Smooth Ceiling, LVP
- Level: First
- Area: 176
- Dimensions: 16 x 11
Living room
- Features: Crown Molding, Fireplace, Smooth Ceiling, Vaulted Ceiling(s), LVP
- Level: First
- Area: 306
- Dimensions: 18 x 17
Heating
- Central 1
Cooling
- Central 1
Appliances
- Included: Range, Dishwasher, Microwave, Refrigerator
Features
- Has basement: No
- Has fireplace: Yes
- Fireplace features: Gas Log
Interior area
- Total interior livable area: 3,405 sqft
Property
Parking
- Parking features: Garage-Two Car
Features
- Levels: Two
- Stories: 2
- Patio & porch: Covered Patio
- Exterior features: Curb/Gutters, Sidewalk
Lot
- Size: 0.32 Acres
Details
- Parcel number: 1504170002074029
Construction
Type & style
- Home type: SingleFamily
- Property subtype: Single Family Residence
Materials
- Foundation: Slab
Condition
- New construction: No
- Year built: 2013
Utilities & green energy
- Water: Public, Sand Filtration
Community & HOA
Community
- Features: Curbs
- Subdivision: Darlington
HOA
- Has HOA: Yes
- Amenities included: Common Grounds
- Services included: Common Grounds
- HOA fee: $150 annually
- HOA name: Darlington HOA
Location
- Region: Madison
Financial & listing details
- Price per square foot: $153/sqft
- Tax assessed value: $537,200
- Annual tax amount: $1,890
- Date on market: 10/14/2026
Estimated market value
Not available
Estimated sales range
Not available
Not available
Price history
| Date | Event | Price |
|---|---|---|
| 10/14/2026 | Listed for sale | $519,500+96%$153/sqft |
Source:  ValleyMLS #21931597 Report a problem | ||
| 5/22/2014 | Sold | $265,000$78/sqft |
Source: ValleyMLS #970275 Report a problem | ||
Public tax history
| Year | Property taxes | Tax assessment |
|---|---|---|
| 2025 | $1,890 +3.2% | $53,720 +3.1% |
| 2024 | $1,832 +0.6% | $52,120 +3.2% |
| 2023 | $1,821 +37.9% | $50,520 +11% |
| 2022 | $1,321 +13.9% | $45,520 +14.3% |
| 2021 | $1,160 | $39,840 +6.4% |
| 2020 | -- | $37,460 +4.1% |
| 2019 | -- | $35,980 +7.1% |
| 2018 | -- | $33,600 |
| 2017 | -- | $33,600 |
| 2016 | -- | $33,600 -50% |
| 2015 | -- | $67,200 +23% |
| 2014 | $984 | $54,620 |
Find assessor info on the county website
Monthly payment
Est. payment
Payment breakdown
Explore the cost of this home by adjusting the details. Changes won't be saved.Climate risks
Neighborhood: 35757
Nearby schools
Schools provided by the listing agent
- Elementary: Endeavor Elementary
- Middle: Monrovia
- High: Sparkman
Source: ValleyMLS. This data may not be complete. We recommend contacting the local school district to confirm school assignments for this home.


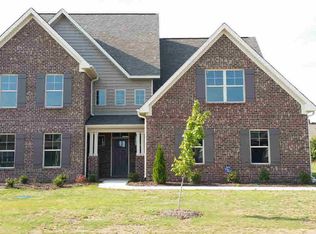
Similar homes
- $559,9004 bd4 ba3.3k sqft6609 Camilla Dr, Madison, AL 35757For Sale
 MLS ID #21930716, Darrin Hasley. ValleyMLS
- $585,0004 bd3 ba2.8k sqft111 Rockhaven Dr NW, Madison, AL 35757For Sale
 MLS ID #21930829, Kara Cunningham. ValleyMLS
- $575,0004 bd4 ba2.6k sqft302 Clift Home Place Dr, Madison, AL 35757For Sale
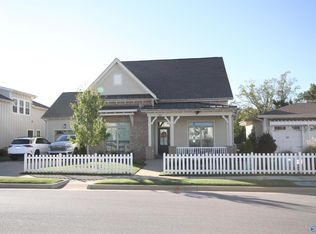 MLS ID #21932383, Sherry Cox. ValleyMLS
- $509,0004 bd4 ba3.3k sqft123 Foxridge Dr, Harvest, AL 35749For Sale
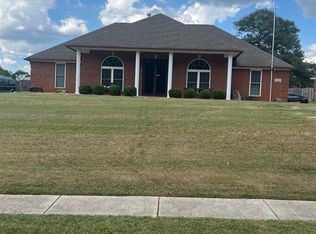 MLS ID #21929337, Regina Corbitt. ValleyMLS
