$10K YOUR WAY! Seller is offering up to $10,000 toward closing costs, rate buy-down, or other allowable expenses with an acceptable offer. Immaculate 3-bedroom, 2.5-bath home featuring hardwood floors, a stunning floor-to-ceiling brick and shiplap fireplace, and a chef-inspired kitchen with quartz countertops, gas cooktop, large island, apron-front sink, and spacious pantry. Enjoy the covered patio with an outdoor fireplace, beautiful landscaping, and a privacy fence. Community amenities include a walking trail and clubhouse. Quality craftsmanship, thoughtful upgrades, and meticulous maintenance throughout. A must-see!
Pending
Price cut: $400 (10/31)
$449,500
9412 Crysillas Dr, Madison, AL 35757
3beds
2,490sqft
Single Family Residence
Built in 2022
8,712 Square Feet Lot
$-- Zestimate®
$181/sqft
$58/mo HOA
What's special
Large islandBeautiful landscapingQuartz countertopsGas cooktopPrivacy fenceApron-front sinkHardwood floors
- 12 days
- 392
- 33
Likely to sell faster than
Zillow last checked:
Listing updated:
Listed by:
Angie Morgan 256-508-0232,
Morgan Real Estate, LLC
Source: ValleyMLS,MLS#: 21932414
Facts & features
Interior
Bedrooms & bathrooms
- Bedrooms: 3
- Bathrooms: 3
- Full bathrooms: 2
- 1/2 bathrooms: 1
Rooms
- Room types: Master Bedroom, Living Room, Bedroom 2, Dining Room, Bedroom 3, Kitchen
Primary bedroom
- Features: Carpet
- Level: First
- Area: 238
- Dimensions: 17 x 14
Bedroom 2
- Features: Carpet
- Level: First
- Area: 132
- Dimensions: 12 x 11
Bedroom 3
- Level: First
- Area: 132
- Dimensions: 12 x 11
Dining room
- Level: First
- Area: 154
- Dimensions: 14 x 11
Kitchen
- Features: Walk-In Closet(s)
- Area: 231
- Dimensions: 21 x 11
Living room
- Features: Eat-in Kitchen, Kitchen Island, Pantry, Quartz
- Area: 336
- Dimensions: 21 x 16
Heating
- Central 1
Cooling
- Central 1
Features
- Has basement: No
- Has fireplace: Yes
- Fireplace features: Gas Log
Interior area
- Total interior livable area: 2,490 sqft
Property
Parking
- Parking features: Garage-Two Car, Driveway-Concrete
Features
- Levels: One
- Stories: 1
Lot
- Size: 8,712 Square Feet
Details
- Parcel number: 1505160002045.027
Construction
Type & style
- Home type: SingleFamily
- Architectural style: Ranch
- Property subtype: Single Family Residence
Materials
- Foundation: Slab
Condition
- New construction: No
- Year built: 2022
Utilities & green energy
- Sewer: Public Sewer
- Water: Public
Community & HOA
Community
- Subdivision: The Retreat At Abbington
HOA
- Has HOA: Yes
- HOA fee: $700 annually
- HOA name: The Retreat At Abbinton
Location
- Region: Madison
Financial & listing details
- Price per square foot: $181/sqft
- Tax assessed value: $461,500
- Annual tax amount: $2,355
- Date on market: 10/23/2026
Estimated market value
Not available
Estimated sales range
Not available
Not available
Price history
| Date | Event | Price |
|---|---|---|
| 11/4/2026 | Pending sale | $449,500$181/sqft |
Source:  ValleyMLS #21932414 Report a problem | ||
| 10/31/2026 | Price change | $449,500-0.1%$181/sqft |
Source: ValleyMLS #21932414 Report a problem | ||
| 10/26/2026 | Price change | $449,900-4.3%$181/sqft |
Source: ValleyMLS #21932414 Report a problem | ||
| 10/23/2026 | Listed for sale | $469,900$189/sqft |
Source: ValleyMLS #21932414 Report a problem | ||
Public tax history
| Year | Property taxes | Tax assessment |
|---|---|---|
| 2025 | $2,355 -9.5% | $46,160 +2.9% |
| 2024 | $2,602 +5.4% | $44,860 +5.4% |
| 2023 | $2,470 +373.1% | $42,580 +373.1% |
| 2022 | $522 | $9,000 |
| 2021 | $522 | $9,000 |
| 2020 | $522 | $9,000 |
| 2019 | -- | -- |
Find assessor info on the county website
Monthly payment
Est. payment
Payment breakdown
Explore the cost of this home by adjusting the details. Changes won't be saved.Climate risks
Neighborhood: 35757
Nearby schools
Schools provided by the listing agent
- Elementary: Providence Elementary
- Middle: Williams
- High: Columbia High
Source: ValleyMLS. This data may not be complete. We recommend contacting the local school district to confirm school assignments for this home.

Similar homes
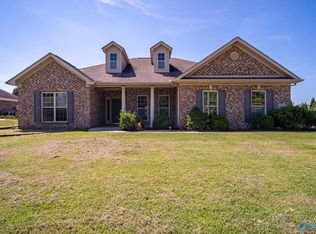
- $485,0003 bd3 ba2.5k sqft9418 Crysillas Dr NW, Madison, AL 35757For Sale
 MLS ID #21930065, Robin Cotton. ValleyMLS
- $485,0003 bd3 ba2.3k sqft6502 Rushmead Pl, Madison, AL 35757For Sale
 MLS ID #21929487, Cynthia Joiner. ValleyMLS
- $410,0004 bd3 ba2.6k sqft178 Sarah Jane Dr, Madison, AL 35757For Sale
 MLS ID #21932951, Jacob Harbin. ValleyMLS
- $449,9003 bd3 ba2.2k sqft107 Peach Farm Cir, Madison, AL 35757For Sale
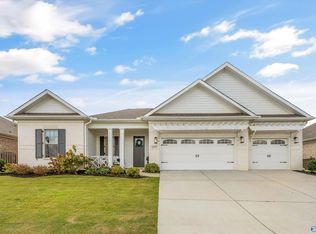 MLS ID #21929903, Sean Ostrowski. ValleyMLS
