Under Construction- Under Construction - Luxurious handcrafted Trussville Cottage with 3 beds, 2.5 baths, and 2,536 sq ft of beautiful living space. Fenced backyard with covered veranda and open patio. Dream kitchen features vented gas cooktop with decorative wood hood, large island, pantry, and open layout. Spacious gathering room with vented gas fireplace. Hardwoods, trey ceiling and recessed lighting. Owner’s suite includes 2 custom closets, large shower, and dual vanities. Bedroom 2 and 3 have a walk through bathroom. 2-car attached garage, Rinnai tankless water heater.
New construction
$524,900
9536 Abington Cove Blvd, Madison, AL 35757
3beds
2,536sqft
:
Get pre-qualified$3,371/mo
Single Family Residence
Built in ----
-- sqft lot
$-- Zestimate®
$207/sqft
$63/mo HOA
What's special
Open patioWalk through bathroomFenced backyardLarge islandVented gas fireplaceSpacious gathering roomTrey ceiling
- 1 day |
- 24 |
- 0 |
Zillow last checked:
Listing updated:
Listed by:
Debra Hancock 256-738-5083,
Woodland Real Estate, Inc.
Source: ValleyMLS,MLS#: 21924920
Facts & features
Interior
Bedrooms & bathrooms
- Bedrooms: 3
- Bathrooms: 3
- Full bathrooms: 2
- 1/2 bathrooms: 1
Rooms
- Room types: Master Bedroom, Living Room, Bedroom 2, Bedroom 3, Kitchen, Breakfast
Primary bedroom
- Features: 12’ Ceiling, Ceiling Fan(s), Crown Molding, Isolate, Recessed Lighting, Smooth Ceiling, Tray Ceiling(s), Wood Floor, Walk-In Closet(s), Walk in Closet 2
- Level: First
- Area: 252
- Dimensions: 18 x 14
Bedroom 2
- Level: First
- Area: 144
- Dimensions: 12 x 12
Bedroom 3
- Level: First
- Area: 132
- Dimensions: 11 x 12
Kitchen
- Features: 10’ + Ceiling, Eat-in Kitchen, Kitchen Island, Pantry, Recessed Lighting, Smooth Ceiling, Wood Floor, Quartz
- Level: First
- Area: 270
- Dimensions: 15 x 18
Living room
- Features: 12’ Ceiling, Ceiling Fan(s), Crown Molding, Fireplace, Recessed Lighting, Smooth Ceiling, Tray Ceiling(s), Wood Floor
- Level: First
- Area: 391
- Dimensions: 23 x 17
Heating
- Central 1, Electric
Cooling
- Central 1, Electric
Features
- Has basement: No
- Number of fireplaces: 1
- Fireplace features: Gas Log, One
Interior area
- Total interior livable area: 2,536 sqft
Property
Parking
- Parking features: Garage-Two Car, Garage-Attached, Driveway-Concrete
Features
- Levels: One
- Stories: 1
Details
- Parcel number: 1505160002045112
Construction
Type & style
- Home type: SingleFamily
- Architectural style: Craftsman,Ranch
- Property subtype: Single Family Residence
Materials
- Foundation: Slab
Condition
- Under Construction
- New construction: Yes
Details
- Builder name: WOODLAND HOMES OF HUNTSVILLE
Utilities & green energy
- Sewer: Public Sewer
- Water: Public
Community & HOA
Community
- Subdivision: The Retreat At Abbington
HOA
- Has HOA: Yes
- HOA fee: $750 annually
- HOA name: Beacon Management
Location
- Region: Madison
Financial & listing details
- Price per square foot: $207/sqft
- Tax assessed value: $67,500
- Annual tax amount: $783
- Date on market: 7/27/2026
Estimated market value
Not available
Estimated sales range
Not available
Not available
Price history
| Date | Event | Price |
|---|---|---|
| 7/27/2026 | Listed for sale | $524,900$207/sqft |
Source:  ValleyMLS #21924920 Report a problem ValleyMLS #21924920 Report a problem | ||
Public tax history
| Year | Property taxes | Tax assessment |
|---|---|---|
| 2025 | $783 | $13,500 |
| 2024 | $783 +50% | $13,500 +50% |
| 2023 | $522 | $9,000 |
| 2022 | $522 | $9,000 |
Find assessor info on the county website
Monthly payment
Est. payment
Payment breakdown
Explore the cost of this home by adjusting the details. Changes won't be saved.Climate risks
Neighborhood: 35757
Nearby schools
GreatSchools rating
- 4/10Providence Elementary SchoolGrades: PK-5Distance: 2.8 mi
- 3/10Williams Middle SchoolGrades: 6-8Distance: 10.2 mi
- 2/10Columbia High SchoolGrades: 9-12Distance: 4.3 mi
Schools provided by the listing agent
- Elementary: Providence Elementary
- Middle: Williams
- High: Columbia High
Source: ValleyMLS. This data may not be complete. We recommend contacting the local school district to confirm school assignments for this home.
- $67,500-- bd-- ba-- sqft9538 Abington Cove Blvd, Madison, AL 35757Off Market
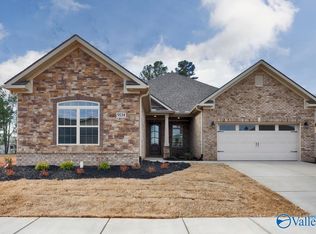
- $499,900-- bd-- ba-- sqft9534 Abington Cove Blvd, Madison, AL 35757Sold
- $499,9003 bd3 ba2.5k sqft9534 Abington Cove Blvd NW, Madison, AL 35757Sold
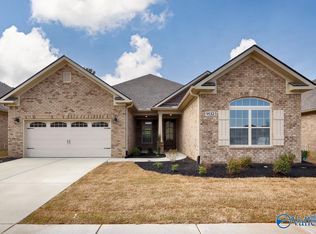
- $474,9003 bd3 ba2.4k sqft9532 Abington Cove Blvd NW, Madison, AL 35757Pending
- $67,500-- bd-- ba-- sqft9532 Abington Cove Blvd, Madison, AL 35757Off Market
- $514,600-- bd1 ba2.4k sqft9535 Abington Cove Blvd, Madison, AL 35757Off Market
- $484,100-- bd1 ba2.5k sqft6500 Landsmere Ln, Madison, AL 35757Off Market
- $455,0003 bd3 ba2.4k sqft9530 Abington Cove Blvd NW, Madison, AL 35757Sold
A local agent can set up tours, give advice and negotiate with sellers.
Similar homes
- $529,9003 bd3 ba2.4k sqft9528 Abington Cove Blvd, Madison, AL 35757New Construction
 MLS ID #21924926, Debra Hancock. ValleyMLS
 - $519,9003 bd3 ba2.4k sqft9526 Abington Cove Blvd, Madison, AL 35757New Construction
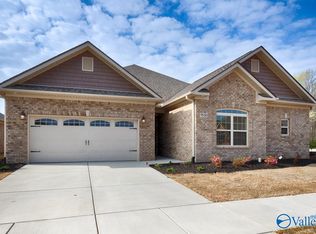 MLS ID #21924924, Debra Hancock. ValleyMLS
 - $515,0004 bd3 ba2.7k sqft237 Nettles Dr, Madison, AL 35757For Sale
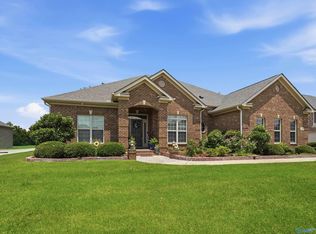 MLS ID #21922795, Tina Zhao. ValleyMLS
 - $430,0003 bd3 ba2.7k sqft506 Creek Bed Cir NW, Madison, AL 35757For Sale
 MLS ID #21924675, Breanna Thompson. ValleyMLS
 - $499,9003 bd3 ba2.5k sqft9554 Abington Cove Blvd NW, Madison, AL 35757New ConstructionMLS ID #21891090, Debra Hancock. ValleyMLS
- $549,9003 bd3 ba2.4k sqft6513 Landsmere Ln NW, Madison, AL 35757New ConstructionMLS ID #21883350, Debra Hancock. ValleyMLS
- $529,0004 bd4 ba3.6k sqft101 Misty Glen Dr, Madison, AL 35757For SaleMLS ID #21922160, Rodney Richardson. ValleyMLS
- $499,9003 bd2 ba2.3k sqft6604 Abington Glen Dr NW, Madison, AL 35757New ConstructionMLS ID #1789616, Debra Hancock. ValleyMLS
- $565,0004 bd3 ba3.1k sqft112 Brooklyn Ct, Madison, AL 35757For SaleMLS ID #21919515, Kia Scott. ValleyMLS
- $479,9003 bd3 ba2k sqft318 Apple Orchard Ln, Madison, AL 35757New ConstructionMLS ID #21924493, Barbara Breland. ValleyMLS
- $489,9003 bd3 ba2.4k sqft9546 Abington Cove Blvd NW, Madison, AL 35757New ConstructionMLS ID #21902913, Debra Hancock. ValleyMLS
- $575,0003 bd4 ba3.3k sqft138 Sarah Jane Dr, Madison, AL 35757For SaleMLS ID #21922706, Damon Cummings. ValleyMLS
- $--3 bd1 ba1.9k sqft123 Northwood Dr, Harvest, AL 35749AuctionAuction.com 2
- $515,0004 bd3 ba2.4k sqft168 Clift Creek Dr, Madison, AL 35757For SaleMLS ID #21919638, Tracy DeGraaff. ValleyMLS
- $479,9003 bd3 ba2k sqft273 Farmhouse Dr, Madison, AL 35757New ConstructionMLS ID #21923463, Barbara Breland. ValleyMLS
- $629,9004 bd3 ba3.1k sqft214 Legendwood Dr NW, Madison, AL 35757For SaleMLS ID #21924159, Rola Zuaiter. ValleyMLS
- $499,0003 bd3 ba2.3k sqft244 Farmhouse Dr, Madison, AL 35757For SaleMLS ID #21919698, Ben Nemec. ValleyMLS
- $379,0003 bd3 ba2.8k sqft222 Laramie Cir NW, Madison, AL 35757For SaleMLS ID #21921197, Brian Rodriguez. ValleyMLS
- $455,0004 bd3 ba2.8k sqft195 Sarah Jane Dr, Madison, AL 35757For SaleMLS ID #21914516, Cleo Smith. ValleyMLS
- $425,0003 bd3 ba2.3k sqft6505 Castor Dr NW, Madison, AL 35757For SaleMLS ID #21900846, Melinda Bauermeister. ValleyMLS
