168 Clift Creek Drive-Gorgeous full brick ranch in Clift Farms. You will love this open floor plan situated on .56 Acre. 4 bedrooms & 3 full baths! Kitchen features a gas cooktop, quartz counters, large island and lots of cabinet space. Family room is highlighted w/a gas log fireplace & trey ceiling. Primary bedroom has trey ceiling, primary bathroom has tile shower and large soaker tub. Enjoy evenings on the extended patio with large privacy fenced yard and no neighbors behind. 3Car Garage! Restaurants and shopping in walking distance. HOA amenities include pool, clubhouse, gym & walking trails. See Video!
For sale
$515,000
168 Clift Creek Dr, Madison, AL 35757
4beds
2,488sqft
Single Family Residence
Built in 2025
0.56 Acres Lot
$511,700 Zestimate®
$207/sqft
$54/mo HOA
What's special
Large islandLarge privacy fenced yardLots of cabinet spaceQuartz countersOpen floor planFull brick ranchExtended patio
- 49 days |
- 550 |
- 32 |
Zillow last checked:
Listing updated:
Listed by:
Tracy DeGraaff 256-665-4643,
Re/Max Distinctive,
Rebecca Lowrey 256-937-7529,
Re/Max Distinctive
Source: ValleyMLS,MLS#: 21919638
Facts & features
Interior
Bedrooms & bathrooms
- Bedrooms: 4
- Bathrooms: 3
- Full bathrooms: 3
Rooms
- Room types: Master Bedroom, Bedroom 2, Bedroom 3, Kitchen, Bedroom 4, Family Room, Breakfast, Laundry, Bath:GlamFull
Primary bedroom
- Features: Ceiling Fan(s), Crown Molding, Carpet, Tray Ceiling(s), Walk-In Closet(s)
- Level: First
- Area: 288
- Dimensions: 16 x 18
Bedroom 2
- Features: Carpet
- Level: First
- Area: 132
- Dimensions: 11 x 12
Bedroom 3
- Features: Carpet
- Level: First
- Area: 132
- Dimensions: 11 x 12
Bedroom 4
- Features: Carpet
- Level: First
- Area: 132
- Dimensions: 11 x 12
Bathroom 1
- Features: Double Vanity, Tile, Walk-In Closet(s)
- Area: 90
- Dimensions: 10 x 9
Family room
- Features: Ceiling Fan(s), Crown Molding, Fireplace, Recessed Lighting
- Level: First
- Area: 357
- Dimensions: 17 x 21
Kitchen
- Features: Crown Molding, Kitchen Island, Pantry, Recessed Lighting, LVP, Quartz
- Level: First
- Area: 247
- Dimensions: 13 x 19
Laundry room
- Level: First
- Area: 42
- Dimensions: 7 x 6
Heating
- Electric
Cooling
- Central 1
Appliances
- Included: Dishwasher, Microwave, Disposal, Gas Cooktop
Features
- Has basement: No
- Number of fireplaces: 1
- Fireplace features: One, Gas Log
Interior area
- Total interior livable area: 2,488 sqft
Video & virtual tour
Property
Parking
- Parking features: Garage-Three Car, Garage-Attached
Features
- Levels: One
- Stories: 1
- Patio & porch: Covered Patio, Patio
- Exterior features: Curb/Gutters, Sidewalk
Lot
- Size: 0.56 Acres
- Dimensions: 84 x 301 x 80 x 296
Details
- Parcel number: 1504200000024.329
Construction
Type & style
- Home type: SingleFamily
- Architectural style: Ranch
- Property subtype: Single Family Residence
Materials
- Foundation: Slab
Condition
- New construction: No
- Year built: 2025
Details
- Builder name: LENNAR HOMES
Utilities & green energy
- Sewer: Public Sewer
- Water: Public
Community & HOA
Community
- Features: Curbs
- Subdivision: Clift Farm
HOA
- Has HOA: Yes
- Amenities included: Clubhouse, Pool, Common Grounds, Fitness Center
- Services included: Club House, Community Pool (OA), Common Grounds, See Remarks, Fitness Center
- HOA fee: $650 annually
- HOA name: Bell-Woodsmanagement
Location
- Region: Madison
Financial & listing details
- Price per square foot: $207/sqft
- Tax assessed value: $70,000
- Annual tax amount: $469
- Date on market: 6/1/2026
Estimated market value
$511,700
$486,000 - $537,000
$2,621/mo
Price history
| Date | Event | Price |
|---|---|---|
| 6/5/2026 | Listed for sale | $515,000+1.7%$207/sqft |
Source:  ValleyMLS #21919638 Report a problem ValleyMLS #21919638 Report a problem | ||
| 5/7/2025 | Sold | $506,490$204/sqft |
Source: Public Record Report a problem | ||
| 3/24/2025 | Listed for sale | $506,490$204/sqft |
Source:  Lennar Homes Report a problem Lennar Homes Report a problem | ||
Public tax history
| Year | Property taxes | Tax assessment |
|---|---|---|
| 2025 | $469 | $14,000 |
Find assessor info on the county website
Monthly payment
Est. payment
Payment breakdown
Explore the cost of this home by adjusting the details. Changes won't be saved.Climate risks
Neighborhood: 35757
Nearby schools
GreatSchools rating
- 9/10Endeavor Elementary SchoolGrades: PK-5Distance: 2.3 mi
- 10/10Monrovia Middle SchoolGrades: 6-8Distance: 3.1 mi
- 7/10Sparkman High SchoolGrades: 9-12Distance: 5.4 mi
Schools provided by the listing agent
- Elementary: Endeavor Elementary
- Middle: Monrovia
- High: Sparkman
Source: ValleyMLS. This data may not be complete. We recommend contacting the local school district to confirm school assignments for this home.
- $490,0004 bd3 ba2.3k sqft164 Creek Hl, Madison, AL 35757For Sale

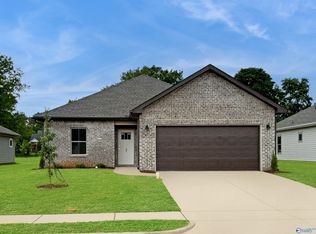
- $370,4003 bd2 ba1.7k sqft167 Clift Creek Dr, Madison, AL 35757Pending
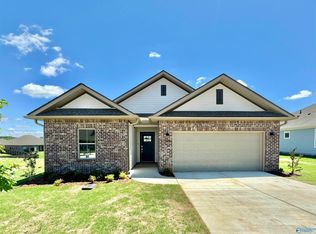
- $389,4004 bd3 ba1.9k sqft165 Clift Creek Dr, Madison, AL 35757Pending
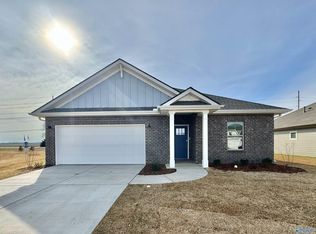
- $391,4004 bd2 ba2.1k sqft163 Clift Creek Dr, Madison, AL 35757Pending
- $382,5004 bd3 ba1.9k sqft173 Clift Creek Dr, Madison, AL 35757Pending
- $382,9004 bd3 ba1.9k sqft157 Clift Creek Dr, Madison, AL 35757Pending
- $399,5004 bd3 ba1.9k sqft213 Stockyard Cir, Madison, AL 35758Off Market
- $377,0003 bd2 ba1.7k sqft205 Stockyard Rd, Madison, AL 35757Sold
A local agent can set up tours, give advice and negotiate with sellers.
Similar homes
- $490,0004 bd3 ba2.3k sqft164 Creek Hl, Madison, AL 35757For SaleMLS ID #21912984, Audra Morris. ValleyMLS
- $479,9004 bd2 ba2.1k sqft279 Farmhouse Dr, Madison, AL 35757New Construction
 MLS ID #21920803, Barbara Breland. ValleyMLS
 - $575,0005 bd5 ba3.6k sqft212 Trailing Creek Rd NW, Madison, AL 35757For Sale
 MLS ID #21921497, Hannah Pirtle. ValleyMLS
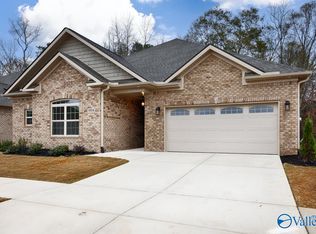
 - $499,9003 bd3 ba2.5k sqft9554 Abington Cove Blvd NW, Madison, AL 35757New Construction
 MLS ID #21891090, Debra Hancock. ValleyMLS
 - $560,0004 bd3 ba3.1k sqft103 Blue Spruce Dr, Madison, AL 35757For SaleMLS ID #21919356, Kelsey Zwack Pizzato. ValleyMLS
- $399,9004 bd3 ba3.2k sqft103 Sagewood Dr, Madison, AL 35757For SaleMLS ID #21922808, Robin Cotton. ValleyMLS
- $640,0005 bd3 ba2.8k sqft335 Clift Home Place Dr, Madison, AL 35757For SaleMLS ID #21923000, Stephanie Whitson. ValleyMLS
- $519,9005 bd4 ba3.3k sqft100 Pitalo St, Madison, AL 35758For SaleMLS ID #21915663, Tiffani Donohue. ValleyMLS
- $479,0004 bd4 ba2.9k sqft17181 Obsidian Cir, Athens, AL 35613For SaleMLS ID #21924299, Wade Boggs. ValleyMLS
- $560,0004 bd4 ba2.9k sqft100 Bartram Way, Madison, AL 35756For SaleMLS ID #21920964, John Wesley Brooks. ValleyMLS
- $559,9004 bd3 ba2.2k sqft222 Saint Louis St, Madison, AL 35758For SaleMLS ID #21923567, Deborah Haney. ValleyMLS
- $339,9004 bd2 ba1.8k sqft118 Autumn Branch Dr, Madison, AL 35757For SaleMLS ID #21915906, Heather Vader. ValleyMLS
- $399,9004 bd4 ba2.5k sqft14298 Grey Goose Ln, Harvest, AL 35749For SaleMLS ID #21922961, Rachel Lowell. ValleyMLS
- $494,0003 bd3 ba2.5k sqft3000 9th Ave, Huntsville, AL 35805For SaleMLS ID #21923644, Lou Montoya. ValleyMLS
- $439,9004 bd3 ba2.8k sqft325 Bradford Farms Dr, Madison, AL 35758For SaleMLS ID #21909036, Tom Hales. ValleyMLS
- $523,9004 bd4 ba2.7k sqft7115 Pale Dawn Pl SE, Owens Cross Roads, AL 35763For SaleMLS ID #21922095, David Gossett. ValleyMLS
- $399,0004 bd3 ba2.7k sqft15587 Ironcrest Dr, Harvest, AL 35749For SaleMLS ID #21908755, Buffi Young. ValleyMLS
- $529,9003 bd3 ba2.2k sqft661 Town Madison Blvd, Madison, AL 35758New ConstructionMLS ID #21866648, Barbara Breland. ValleyMLS
- $465,0004 bd3 ba2.5k sqft137 Tango Dr, Meridianville, AL 35759For SaleMLS ID #21915697, Cynthia Joiner. ValleyMLS
- $519,9004 bd3 ba2.6k sqft1604 Nordic St, Huntsville, AL 35811For SaleMLS ID #21917462, Susan Thome. ValleyMLS
