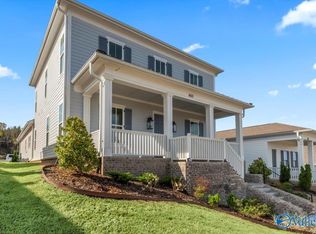
The Hollygrove plan is quaint, great curb appeal, beautifully appointed. From the exterior corbels to the lovely hardwood floors, this home will satisfy even the most discerning. Gourmet kitchen w/ beautiful island, gold & black plumbing & lighting fixtures, double gas range air fry-dehydrates-convection, zero entry walk-in shower in master w/ free standing tub - what more could you ask. except maybe the stunning crown molding & gas fireplace with brick hearth. Oh, and the screened-in porch off the kitchen.
Pending
$529,900
661 Town Madison Blvd, Madison, AL 35758
3beds
2,225sqft
Single Family Residence
Built in 2024
7,840 Square Feet Lot
$-- Zestimate®
$238/sqft
$67/mo HOA
What's special
Great curb appealFree standing tubLovely hardwood floorsStunning crown moldingExterior corbels
- 812 days
- 45
- 1
Zillow last checked:
Listing updated:
Listed by:
Barbara Breland 256-289-0597,
Breland Homes LLC
Source: ValleyMLS,MLS#: 21866648
Facts & features
Interior
Bedrooms & bathrooms
- Bedrooms: 3
- Bathrooms: 3
- Full bathrooms: 2
- 1/2 bathrooms: 1
Rooms
- Room types: Master Bedroom, Living Room, Bedroom 2, Bedroom 3, Kitchen, Laundry
Primary bedroom
- Features: 10’ + Ceiling, Ceiling Fan(s), Crown Molding, Double Vanity, Recessed Lighting, Smooth Ceiling, Wood Floor, Walk-In Closet(s)
- Level: First
- Area: 238
- Dimensions: 17 x 14
Bedroom 2
- Features: 9’ Ceiling, Carpet, Smooth Ceiling
- Level: Second
- Area: 121
- Dimensions: 11 x 11
Bedroom 3
- Features: 9’ Ceiling, Carpet, Smooth Ceiling
- Level: Second
- Area: 121
- Dimensions: 11 x 11
Kitchen
- Features: 10’ + Ceiling, Crown Molding, Kitchen Island, Pantry, Recessed Lighting, Smooth Ceiling, Wood Floor, Quartz
- Level: First
- Area: 126
- Dimensions: 14 x 9
Living room
- Features: 10’ + Ceiling, Crown Molding, Fireplace, Recessed Lighting, Smooth Ceiling, Wood Floor
- Level: First
- Area: 594
- Dimensions: 22 x 27
Laundry room
- Features: Smooth Ceiling, Tile, Utility Sink
- Level: First
- Area: 54
- Dimensions: 6 x 9
Heating
- Central 1, Electric
Cooling
- Central 1, Electric
Appliances
- Included: Dishwasher, Gas Oven, Disposal, Tankless Water Heater
Features
- Low Flow Plumbing Fixtures
- Windows: Double Pane Windows
- Has basement: No
- Number of fireplaces: 1
- Fireplace features: Gas Log, One
Interior area
- Total interior livable area: 2,225 sqft
Property
Parking
- Parking features: Garage-Three Car, Garage Door Opener, Garage Faces Rear
Features
- Patio & porch: Covered Porch, Screened Porch
- Exterior features: Curb/Gutters, Sidewalk, Sprinkler Sys
Lot
- Size: 7,840 Square Feet
- Dimensions: 66 x 120
Details
- Parcel number: 1605220001001.206
Construction
Type & style
- Home type: SingleFamily
- Architectural style: Traditional
- Property subtype: Single Family Residence
Materials
- Foundation: Slab
Condition
- New Construction
- New construction: Yes
- Year built: 2024
Details
- Builder name: BRELAND HOMES LLC
Utilities & green energy
- Sewer: Public Sewer
- Water: Public
Green energy
- Green verification: HERS Index Score
- Energy efficient items: Thermostat, Tank-less Water Heater
Community & HOA
Community
- Features: Curbs
- Security: Security System
- Subdivision: Town Madison
HOA
- Has HOA: Yes
- Amenities included: Clubhouse, Pool, Common Grounds
- Services included: Club House, Community Pool (OA), Common Grounds
- HOA fee: $800 annually
- HOA name: Town Madison Neighborhood Association
Location
- Region: Madison
Financial & listing details
- Price per square foot: $238/sqft
- Tax assessed value: $436,650
- Annual tax amount: $6,085
- Date on market: 7/23/2024
Estimated market value
Not available
Estimated sales range
Not available
Not available
Price history
| Date | Event | Price |
|---|---|---|
| 7/21/2026 | Pending sale | $529,900$238/sqft |
Source:  ValleyMLS #21866648 Report a problem ValleyMLS #21866648 Report a problem | ||
| 7/14/2026 | Price change | $529,900-1.9%$238/sqft |
Source: ValleyMLS #21866648 Report a problem | ||
| 5/5/2026 | Price change | $539,900-3.6%$243/sqft |
Source: ValleyMLS #21866648 Report a problem | ||
| 3/13/2026 | Listed for sale | $559,900$252/sqft |
Source: ValleyMLS #21866648 Report a problem | ||
| 2/6/2026 | Pending sale | $559,900$252/sqft |
Source: ValleyMLS #21866648 Report a problem | ||
| 12/20/2025 | Price change | $559,900-6.7%$252/sqft |
Source: ValleyMLS #21866648 Report a problem | ||
| 12/2/2025 | Listed for sale | $599,900$270/sqft |
Source: ValleyMLS #21866648 Report a problem | ||
| 10/18/2025 | Contingent | $599,900$270/sqft |
Source: ValleyMLS #21866648 Report a problem | ||
| 4/10/2025 | Price change | $599,900-4.2%$270/sqft |
Source: ValleyMLS #21866648 Report a problem | ||
| 7/23/2024 | Listed for sale | $625,900$281/sqft |
Source: ValleyMLS #21866648 Report a problem | ||
Public tax history
| Year | Property taxes | Tax assessment |
|---|---|---|
| 2025 | $6,085 | $87,340 |
Find assessor info on the county website
Monthly payment
Est. payment
Payment breakdown
Explore the cost of this home by adjusting the details. Changes won't be saved.Climate risks
Neighborhood: 35758
Nearby schools
Schools provided by the listing agent
- Elementary: Madison Elementary
- Middle: Journey Middle School
- High: Bob Jones
Source: ValleyMLS. This data may not be complete. We recommend contacting the local school district to confirm school assignments for this home.
Similar homes
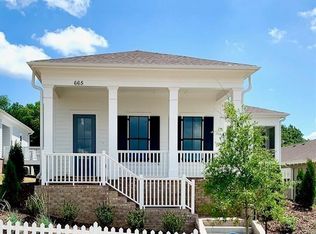
- $519,9004 bd3 ba2.2k sqft222 Saint Louis St, Madison, AL 35758For Sale
 MLS ID #21923567, Deborah Haney. ValleyMLS
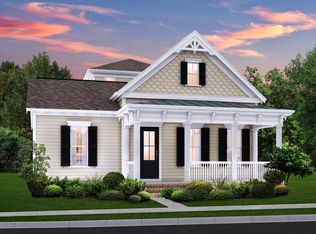
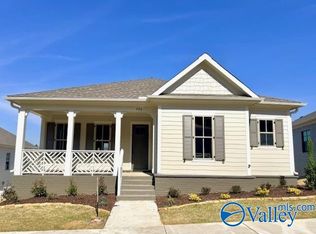
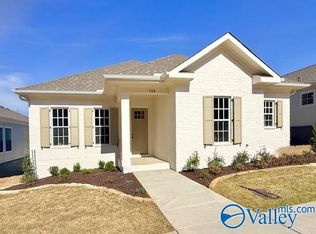
 - $569,9004 bd2 ba2.1k sqft386 Saint Louis St, Madison, AL 35758New Construction
 MLS ID #21904608, Barbara Breland. ValleyMLS
 - $569,9004 bd2 ba2.1k sqft388 Saint Louis St, Madison, AL 35758New Construction
 MLS ID #21904609, Barbara Breland. ValleyMLS
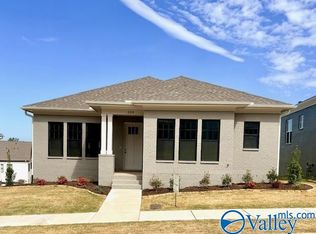
 - $569,9004 bd2 ba2.1k sqft384 Saint Louis St, Madison, AL 35758New Construction
 MLS ID #21904605, Barbara Breland. ValleyMLS
