Town Madison, a premier Madison Al community offering a unique experience, Sports, dining, shop. The Hollygrove plan is quaint, great curb appeal, beautifully appointed. From the exterior corbels to the lovely hardwood floors, this home will satisfy even the most discerning. Gourmet kitchen w/ beautiful island, gold & black plumbing & lighting fixtures, double gas range air fry-dehydrates-convection, zero entry walk-in shower in master w/ free standing tub - what more could you ask. except maybe the stunning crown molding & gas fireplace with brick hearth. Oh, and the screened-in porch off the kitchen.
Pending
Price cut: $10K (7/27)
$519,900
665 Town Madison Blvd, Madison, AL 35758
3beds
2,225sqft
Single Family Residence
Built in 2024
7,840 Square Feet Lot
$-- Zestimate®
$234/sqft
$67/mo HOA
What's special
Beautiful islandGreat curb appealFree standing tubDouble gas rangeGourmet kitchenScreened-in porchLovely hardwood floors
- 812 days
- 42
- 5
Zillow last checked:
Listing updated:
Listed by:
Barbara Breland 256-289-0597,
Breland Homes LLC
Source: ValleyMLS,MLS#: 21866644
Facts & features
Interior
Bedrooms & bathrooms
- Bedrooms: 3
- Bathrooms: 3
- Full bathrooms: 2
- 1/2 bathrooms: 1
Rooms
- Room types: Master Bedroom, Living Room, Bedroom 2, Bedroom 3, Kitchen, Laundry
Primary bedroom
- Features: 10’ + Ceiling, Ceiling Fan(s), Crown Molding, Double Vanity, Recessed Lighting, Smooth Ceiling, Wood Floor, Walk-In Closet(s)
- Level: First
- Area: 238
- Dimensions: 17 x 14
Bedroom 2
- Features: 9’ Ceiling, Carpet, Smooth Ceiling
- Level: Second
- Area: 121
- Dimensions: 11 x 11
Bedroom 3
- Features: 9’ Ceiling, Carpet, Smooth Ceiling
- Level: Second
- Area: 121
- Dimensions: 11 x 11
Kitchen
- Features: 10’ + Ceiling, Crown Molding, Kitchen Island, Pantry, Recessed Lighting, Smooth Ceiling, Wood Floor, Quartz
- Level: First
- Area: 126
- Dimensions: 14 x 9
Living room
- Features: 10’ + Ceiling, Crown Molding, Fireplace, Recessed Lighting, Smooth Ceiling, Wood Floor
- Level: First
- Area: 594
- Dimensions: 22 x 27
Laundry room
- Features: Smooth Ceiling, Tile, Utility Sink
- Level: First
- Area: 54
- Dimensions: 6 x 9
Heating
- Central 1, Electric
Cooling
- Central 1, Electric
Appliances
- Included: Dishwasher, Microwave, Gas Oven, Disposal, Tankless Water Heater
Features
- Low Flow Plumbing Fixtures
- Windows: Double Pane Windows
- Has basement: No
- Number of fireplaces: 1
- Fireplace features: Gas Log, One
Interior area
- Total interior livable area: 2,225 sqft
Property
Parking
- Parking features: Garage-Three Car, Garage Door Opener, Garage Faces Rear
Features
- Patio & porch: Covered Porch, Screened Porch
- Exterior features: Curb/Gutters, Sidewalk, Sprinkler Sys
Lot
- Size: 7,840 Square Feet
- Dimensions: 66 x 120
Details
- Parcel number: 1605220001001.204
Construction
Type & style
- Home type: SingleFamily
- Architectural style: Traditional
- Property subtype: Single Family Residence
Materials
- Foundation: Slab
Condition
- New Construction
- New construction: Yes
- Year built: 2024
Details
- Builder name: BRELAND HOMES LLC
Utilities & green energy
- Sewer: Public Sewer
- Water: Public
Green energy
- Green verification: HERS Index Score
- Energy efficient items: Thermostat, Tank-less Water Heater
Community & HOA
Community
- Features: Curbs
- Security: Security System
- Subdivision: Town Madison
HOA
- Has HOA: Yes
- Amenities included: Clubhouse, Pool, Common Grounds
- Services included: Club House, Community Pool (OA), Common Grounds
- HOA fee: $800 annually
- HOA name: Town Madison Neighborhood Association
Location
- Region: Madison
Financial & listing details
- Price per square foot: $234/sqft
- Tax assessed value: $430,950
- Annual tax amount: $6,005
- Date on market: 7/23/2024
Estimated market value
Not available
Estimated sales range
Not available
Not available
Price history
| Date | Event | Price |
|---|---|---|
| 8/10/2026 | Pending sale | $519,900$234/sqft |
Source:  ValleyMLS #21866644 Report a problem ValleyMLS #21866644 Report a problem | ||
| 7/27/2026 | Price change | $519,900-1.9%$234/sqft |
Source: ValleyMLS #21866644 Report a problem | ||
| 7/14/2026 | Price change | $529,900-1.9%$238/sqft |
Source: ValleyMLS #21866644 Report a problem | ||
| 5/5/2026 | Price change | $539,900-3.6%$243/sqft |
Source: ValleyMLS #21866644 Report a problem | ||
| 12/20/2025 | Price change | $559,900-6.7%$252/sqft |
Source: ValleyMLS #21866644 Report a problem | ||
| 4/10/2025 | Price change | $599,900-4.2%$270/sqft |
Source: ValleyMLS #21866644 Report a problem | ||
| 7/23/2024 | Listed for sale | $625,900$281/sqft |
Source: ValleyMLS #21866644 Report a problem | ||
Public tax history
| Year | Property taxes | Tax assessment |
|---|---|---|
| 2025 | $6,005 | $86,200 |
Find assessor info on the county website
Monthly payment
Est. payment
Payment breakdown
Explore the cost of this home by adjusting the details. Changes won't be saved.Climate risks
Neighborhood: 35758
Nearby schools
Schools provided by the listing agent
- Elementary: Madison Elementary
- Middle: Journey Middle School
- High: Bob Jones
Source: ValleyMLS. This data may not be complete. We recommend contacting the local school district to confirm school assignments for this home.
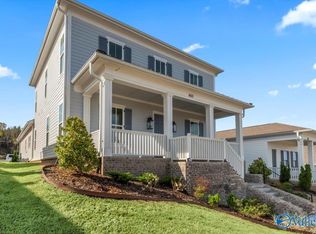


Similar homes
- $569,9004 bd2 ba2.1k sqft388 Saint Louis St, Madison, AL 35758New Construction
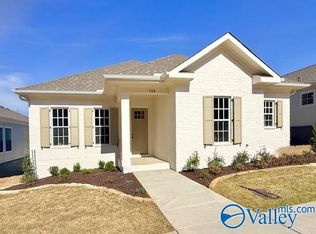 MLS ID #21904609, Barbara Breland. ValleyMLS
 - $569,9004 bd2 ba2.1k sqft386 Saint Louis St, Madison, AL 35758New Construction
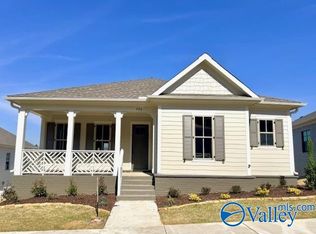 MLS ID #21904608, Barbara Breland. ValleyMLS
 - $569,9004 bd2 ba2.1k sqft384 Saint Louis St, Madison, AL 35758New Construction
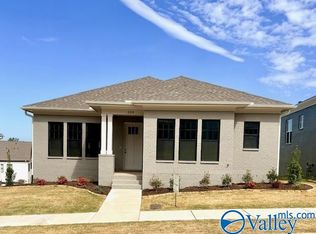 MLS ID #21904605, Barbara Breland. ValleyMLS
 - $515,0003 bd3 ba2.3k sqft545 Town Madison Blvd, Madison, AL 35758For Sale
 MLS ID #21925152, Ada Handley. ValleyMLS
