MODEL HOME! Beautifully appointed with thoughtful upgrades including hardwood flooring throughout, 10-ft ceilings with 8-ft doors, craftsman trim package with extensive crown molding, and wood shelving. The primary suite features a freestanding tub and tiled shower. The gourmet kitchen offers shaker-style cabinetry and quartz countertops and opens to the living area featuring a gas fireplace with raised brick hearth, accent wall, and built-in cabinetry on each side. Built-in cubbies create a convenient drop zone just off the garage. Additional features include a tankless gas water heater, irrigation system, and more!
New construction
$485,900
350 Apple Orchard Ln, Madison, AL 35757
4beds
2,135sqft
Single Family Residence
Built in ----
9,583 Square Feet Lot
$-- Zestimate®
$228/sqft
$54/mo HOA
What's special
Wood shelvingIrrigation systemHardwood flooring throughout
- 24 days
- 271
- 35
Likely to sell faster than
Zillow last checked:
Listing updated:
Listed by:
Kristin York 256-998-2209,
Breland Homes LLC
Source: ValleyMLS,MLS#: 21929340
Facts & features
Interior
Bedrooms & bathrooms
- Bedrooms: 4
- Bathrooms: 2
- Full bathrooms: 2
Rooms
- Room types: Master Bedroom, Bedroom 2, Dining Room, Bedroom 3, Kitchen, Bedroom 4, Great Room
Primary bedroom
- Features: 10’ + Ceiling, Ceiling Fan(s), Crown Molding, Isolate, Smooth Ceiling, Wood Floor, Walk-In Closet(s)
- Level: First
- Area: 195
- Dimensions: 13 x 15
Bedroom 2
- Features: 10’ + Ceiling, Crown Molding, Carpet, Smooth Ceiling, Walk in Closet 2
- Level: First
- Area: 132
- Dimensions: 12 x 11
Bedroom 3
- Features: 10’ + Ceiling, Crown Molding, Carpet, Smooth Ceiling, Walk in Closet 2
- Level: First
- Area: 132
- Dimensions: 12 x 11
Bedroom 4
- Features: 10’ + Ceiling, Crown Molding, Carpet, Smooth Ceiling, Walk in Closet 2
- Level: First
- Area: 154
- Dimensions: 11 x 14
Dining room
- Features: 10’ + Ceiling, Crown Molding, Smooth Ceiling, Wood Floor
- Level: First
- Area: 180
- Dimensions: 15 x 12
Great room
- Features: 10’ + Ceiling, Crown Molding, Fireplace, Recessed Lighting, Smooth Ceiling, Wood Floor
- Level: First
- Area: 306
- Dimensions: 17 x 18
Kitchen
- Features: 10’ + Ceiling, Crown Molding, Kitchen Island, Pantry, Recessed Lighting, Smooth Ceiling, Wood Floor, Quartz, Utility Sink
- Level: First
- Area: 256
- Dimensions: 16 x 16
Heating
- Central 1, Electric
Cooling
- Central 1, Electric
Appliances
- Included: Range, Dishwasher, Microwave, Disposal, Tankless Water Heater
Features
- Open Floorplan
- Windows: Double Pane Windows
- Has basement: No
- Number of fireplaces: 1
- Fireplace features: Gas Log, One
Interior area
- Total interior livable area: 2,135 sqft
Property
Parking
- Parking features: Garage-Two Car, Garage-Attached, Garage Door Opener, Garage Faces Rear
Features
- Patio & porch: Covered Porch, Front Porch
- Exterior features: Curb/Gutters, Sidewalk, Sprinkler Sys
Lot
- Size: 9,583 Square Feet
Details
- Parcel number: 1509290001006234
Construction
Type & style
- Home type: SingleFamily
- Architectural style: Craftsman
- Property subtype: Single Family Residence
Materials
- Foundation: Slab
Condition
- New Construction
- New construction: Yes
Details
- Builder name: BRELAND HOMES LLC
Utilities & green energy
- Sewer: Public Sewer
- Water: Public
Green energy
- Energy efficient items: Thermostat, Tank-less Water Heater
Community & HOA
Community
- Features: Curbs
- Security: Security System
- Subdivision: Clift Farm
HOA
- Has HOA: Yes
- Amenities included: Clubhouse, Pool, Common Grounds, Fitness Center
- Services included: Club House, Community Pool (OA), Common Grounds, Fitness Center
- HOA fee: $650 annually
- HOA name: Clift Farm Neighborhood Association
Location
- Region: Madison
Financial & listing details
- Price per square foot: $228/sqft
- Tax assessed value: $60,000
- Annual tax amount: $402
- Date on market: 9/16/2026
Estimated market value
Not available
Estimated sales range
Not available
Not available
Price history
| Date | Event | Price |
|---|---|---|
| 9/16/2026 | Listed for sale | $485,900$228/sqft |
Source:  ValleyMLS #21929340 Report a problem ValleyMLS #21929340 Report a problem | ||
Public tax history
| Year | Property taxes | Tax assessment |
|---|---|---|
| 2025 | $402 | $12,000 |
| 2024 | $402 | $12,000 |
| 2023 | $402 | $12,000 |
| 2022 | $402 | $12,000 |
Find assessor info on the county website
Monthly payment
Est. payment
Payment breakdown
Explore the cost of this home by adjusting the details. Changes won't be saved.Climate risks
Neighborhood: 35757
Nearby schools
Schools provided by the listing agent
- Elementary: Endeavor Elementary
- Middle: Monrovia
- High: Sparkman
Source: ValleyMLS. This data may not be complete. We recommend contacting the local school district to confirm school assignments for this home.
Similar homes
- $479,9004 bd2 ba2.1k sqft279 Farmhouse Dr, Madison, AL 35757New Construction
 MLS ID #21920803, Barbara Breland. ValleyMLS
 - $479,9003 bd3 ba2k sqft318 Apple Orchard Ln, Madison, AL 35757New Construction
 MLS ID #21924493, Barbara Breland. ValleyMLS
 - $479,9003 bd3 ba2k sqft310 Apple Orchard Ln, Madison, AL 35757New Construction
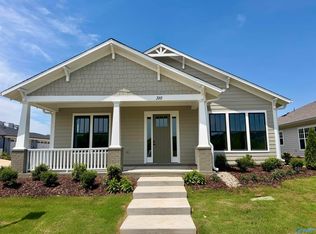 MLS ID #21909628, Barbara Breland. ValleyMLS
 - $399,8004 bd3 ba2.1k sqft118 Applegrove Ln, Madison, AL 35757New Construction
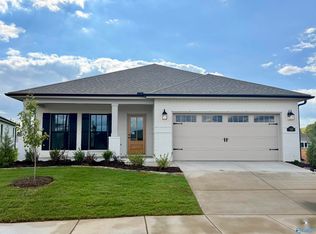 MLS ID #21926657, Barbara Breland. ValleyMLS
