Move in ready and finished with the details buyers are looking for. This 3 bedroom/3 bath home features an open, comfortable layout with ceiling height cabinetry, quartz countertops, under cabinet lighting and warm gold accents throughout. The primary suite offers a true retreat with a spacious bath featuring double vanities, a soaking tub, tiled shower and custom closet with built in shelving. Enjoy the benefits of new construction without the wait. Preferred lender incentives available. Ready for its new owner today!
New construction
$385,000
12421 Laxmi St, Madison, AL 35756
3beds
1,903sqft
Single Family Residence
Built in 2024
8,276 Square Feet Lot
$-- Zestimate®
$202/sqft
$42/mo HOA
What's special
Soaking tubDouble vanitiesQuartz countertopsCeiling height cabinetryUnder cabinet lightingOpen comfortable layoutSpacious bath
- 39 days
- 86
- 11
Likely to sell faster than
Zillow last checked:
Listing updated:
Listed by:
Marilyn Cash 256-541-7648,
Capstone Realty LLC Huntsville
Source: ValleyMLS,MLS#: 21930061
Facts & features
Interior
Bedrooms & bathrooms
- Bedrooms: 3
- Bathrooms: 3
- Full bathrooms: 2
- 1/2 bathrooms: 1
Rooms
- Room types: Master Bedroom, Living Room, Bedroom 2, Dining Room, Bedroom 3, Kitchen, Breakfast, Livingroom/Diningroom, Bedroom, Glabath, Laundry, Bathroom 1, Bathroom 2, Bathroom 3, Bath:Full, Bath:Half, Mudroom, Master Bathroom, Bath:GuestFull, Bath:Guest1/2, Bath:GlamFull
Primary bedroom
- Features: 10’ + Ceiling, Crown Molding, Smooth Ceiling, LVP, Walk in Closet 2
- Level: First
- Area: 225
- Dimensions: 15 x 15
Bedroom 2
- Features: 10’ + Ceiling, Ceiling Fan(s), Crown Molding, Smooth Ceiling, LVP
- Level: First
- Area: 169
- Dimensions: 13 x 13
Bedroom 3
- Features: 10’ + Ceiling, Ceiling Fan(s), Crown Molding, Smooth Ceiling, LVP
- Level: First
- Area: 169
- Dimensions: 13 x 13
Bathroom 1
- Features: 10’ + Ceiling, Crown Molding, Double Vanity, Recessed Lighting, Smooth Ceiling, Tile, Quartz
- Level: First
- Area: 153
- Dimensions: 17 x 9
Bathroom 2
- Features: 10’ + Ceiling, Smooth Ceiling, Tile
- Level: First
- Area: 64
- Dimensions: 8 x 8
Bathroom 3
- Features: 10’ + Ceiling, LVP
- Level: First
- Area: 25
- Dimensions: 5 x 5
Dining room
- Features: Smooth Ceiling, LVP Flooring, Wainscoting
- Level: First
- Area: 180
- Dimensions: 12 x 15
Kitchen
- Features: 10’ + Ceiling, Eat-in Kitchen, Pantry, Recessed Lighting, Smooth Ceiling, LVP, Quartz
- Level: First
- Area: 182
- Dimensions: 13 x 14
Living room
- Features: 10’ + Ceiling, Ceiling Fan(s), Crown Molding, Fireplace, Smooth Ceiling, LVP
- Level: First
- Area: 285
- Dimensions: 19 x 15
Laundry room
- Features: Tile, Utility Sink
- Level: First
- Area: 72
- Dimensions: 9 x 8
Heating
- Central 1
Cooling
- Central 1
Appliances
- Included: Dishwasher, Microwave Drawer, Gas Oven, Disposal, Tankless Water Heater
Features
- Open Floorplan
- Has basement: No
- Has fireplace: Yes
- Fireplace features: Gas Log
Interior area
- Total interior livable area: 1,903 sqft
Property
Parking
- Parking features: Garage-Two Car, Garage-Attached, Garage Faces Rear, Driveway-Concrete, Electric Vehicle Charging Station(s), Oversized
Features
- Levels: One
- Stories: 1
- Patio & porch: Front Porch, Patio
- Exterior features: Sidewalk
Lot
- Size: 8,276 Square Feet
- Dimensions: 60 x 142
Details
- Parcel number: 0909320003046000
Construction
Type & style
- Home type: SingleFamily
- Architectural style: Ranch,Craftsman
- Property subtype: Single Family Residence
Materials
- Foundation: Slab
Condition
- New Construction
- New construction: Yes
- Year built: 2024
Details
- Builder name: PGD HOMES
Utilities & green energy
- Sewer: Public Sewer
- Water: Public
Community & HOA
Community
- Subdivision: Browns Ferry Landing
HOA
- Has HOA: Yes
- Amenities included: Common Grounds
- Services included: Common Grounds
- HOA fee: $500 annually
- HOA name: Brownsferry Landing HOA
Location
- Region: Madison
Financial & listing details
- Price per square foot: $202/sqft
- Tax assessed value: $371,500
- Annual tax amount: $2,229
- Date on market: 9/25/2026
Estimated market value
Not available
Estimated sales range
Not available
Not available
Price history
| Date | Event | Price |
|---|---|---|
| 9/25/2026 | Listed for sale | $385,000+4.1%$202/sqft |
Source:  ValleyMLS #21930061 Report a problem | ||
| 6/24/2026 | Listing removed | $370,000$194/sqft |
Source: ValleyMLS #21872082 Report a problem | ||
| 1/26/2026 | Price change | $370,000-3.9%$194/sqft |
Source: ValleyMLS #21872082 Report a problem | ||
| 9/1/2025 | Price change | $385,000-3.5%$202/sqft |
Source: ValleyMLS #21872082 Report a problem | ||
| 4/30/2025 | Price change | $399,000+2.3%$210/sqft |
Source: ValleyMLS #21872082 Report a problem | ||
| 3/7/2025 | Price change | $390,000-2.5%$205/sqft |
Source: ValleyMLS #21872082 Report a problem | ||
| 2/1/2025 | Listed for sale | $399,900$210/sqft |
Source: ValleyMLS #21872082 Report a problem | ||
| 1/19/2025 | Pending sale | $399,900$210/sqft |
Source: ValleyMLS #21872082 Report a problem | ||
| 1/12/2025 | Price change | $399,9000%$210/sqft |
Source: ValleyMLS #21872082 Report a problem | ||
| 1/9/2025 | Price change | $400,000-3.6%$210/sqft |
Source: ValleyMLS #21872082 Report a problem | ||
| 9/28/2024 | Listed for sale | $415,000$218/sqft |
Source: ValleyMLS #21872082 Report a problem | ||
| 8/11/2024 | Listing removed | -- |
Source: ValleyMLS #21866384 Report a problem | ||
| 7/19/2024 | Listed for sale | $415,000$218/sqft |
Source: ValleyMLS #21866384 Report a problem | ||
Public tax history
| Year | Property taxes | Tax assessment |
|---|---|---|
| 2025 | $2,229 +831.1% | $74,300 +831.1% |
| 2024 | $239 | $7,980 |
Find assessor info on the county website
Monthly payment
Est. payment
Payment breakdown
Explore the cost of this home by adjusting the details. Changes won't be saved.Climate risks
Neighborhood: 35756
Nearby schools
Schools provided by the listing agent
- Elementary: Creekside Elementary
- Middle: East Limestone
- High: East Limestone
Source: ValleyMLS. This data may not be complete. We recommend contacting the local school district to confirm school assignments for this home.
Similar homes
- $424,9003 bd3 ba2.2k sqft110 Watlington Rd, Madison, AL 35756New Construction
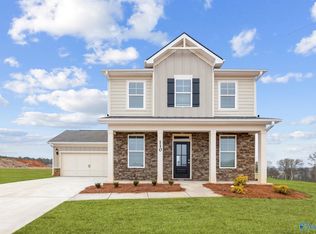 ValleyMLS
- $434,9003 bd3 ba2.3k sqft100 Watlington Rd, Madison, AL 35756New Construction
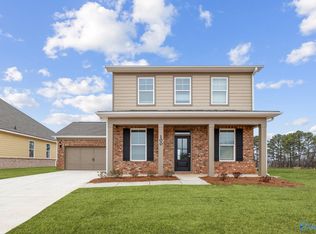 ValleyMLS
- $399,9004 bd3 ba2.8k sqft24490 Beacon Cir, Athens, AL 35613For Sale
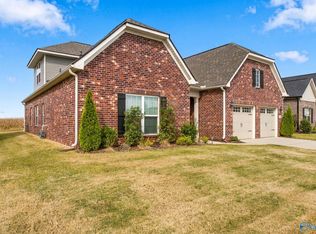 MLS ID #21931606, Jessica Nuckols. ValleyMLS
- $413,9503 bd2 ba2.3k sqft111 Overbrook Dr, Madison, AL 35758For Sale
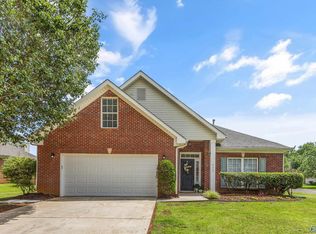 MLS ID #21924015, Deborah Boydstun. ValleyMLS
