Lovely resale zoned for Madison City Schools offers 3 bedrooms on main level w/ fabulous bonus upstairs! Main floor features open layout encompassing living area w/9' ceiling, ceiling fan & wall of windows to screened patio & back yard; defined dining area; and kitchen w/granite counter, prep island, large pantry. Isolated primary suite w/ generous closet & lovely bath. Two secondary bedrooms share full bath. Upstairs massive bonus room meets all your needs from rec room to home office to media room - or create 4th bedroom. Outdoors enjoy screened porch & privacy-fenced yard. Quick access to 565, airport, Arsenal & Town Madison! Mill Creek Elementary, Journey Middle, Bob Jones High schools.
For sale
Price cut: $14.9K (7/14)
$385,000
104 Erskin Parcus Dr, Madison, AL 35756
3beds
2,711sqft
:
Get pre-qualified$2,287/mo
Single Family Residence
Built in 2020
-- sqft lot
$383,000 Zestimate®
$142/sqft
$17/mo HOA
What's special
Prep islandPrivacy-fenced yardDefined dining areaLarge pantryScreened porchCeiling fanUpstairs massive bonus room
- 80 days |
- 190 |
- 9 |
Zillow last checked:
Listing updated:
Listed by:
Leena Jacobs 256-348-8867,
CRYE-LEIKE REALTORS - Hsv
Source: ValleyMLS,MLS#: 21917066
Facts & features
Interior
Bedrooms & bathrooms
- Bedrooms: 3
- Bathrooms: 2
- Full bathrooms: 2
Rooms
- Room types: Foyer, Master Bedroom, Living Room, Bedroom 2, Dining Room, Bedroom 3, Kitchen, Family Room, Bonus Room, Bedroom, Glabath, Laundry, Bathroom 1, Bathroom 2, Bath:Full, Master Bathroom
Primary bedroom
- Features: 9’ Ceiling, Ceiling Fan(s), Isolate, Window Cov, Walk-In Closet(s)
- Level: First
- Area: 221
- Dimensions: 13 x 17
Bedroom 2
- Features: 9’ Ceiling, Carpet, Window Cov, Walk-In Closet(s)
- Level: First
- Area: 156
- Dimensions: 12 x 13
Bedroom 3
- Features: 9’ Ceiling, Carpet, Window Cov, Walk-In Closet(s)
- Level: First
- Area: 144
- Dimensions: 12 x 12
Primary bathroom
- Features: 9’ Ceiling, Double Vanity, Tile
- Level: First
- Area: 99
- Dimensions: 9 x 11
Bathroom 1
- Features: 9’ Ceiling, Double Vanity, Tile
- Level: First
- Area: 99
- Dimensions: 9 x 11
Bathroom 2
- Features: 9’ Ceiling, Tile
- Level: First
- Area: 40
- Dimensions: 5 x 8
Dining room
- Features: 9’ Ceiling, Window Cov, Wood Floor
- Level: First
- Area: 130
- Dimensions: 10 x 13
Family room
- Features: 9’ Ceiling, Ceiling Fan(s), Window Cov, Wood Floor
- Level: First
- Area: 285
- Dimensions: 15 x 19
Kitchen
- Features: 9’ Ceiling, Eat-in Kitchen, Granite Counters, Kitchen Island, Pantry, Recessed Lighting, Wood Floor
- Level: First
- Area: 195
- Dimensions: 13 x 15
Bonus room
- Features: Ceiling Fan(s), Carpet, Window Cov
- Level: Second
- Area: 540
- Dimensions: 20 x 27
Laundry room
- Features: Tile
- Level: First
- Area: 35
- Dimensions: 5 x 7
Heating
- Central 2
Cooling
- Central 2
Appliances
- Included: Range, Dishwasher, Microwave, Disposal
Features
- Open Floorplan
- Has basement: No
- Has fireplace: No
- Fireplace features: None
Interior area
- Total interior livable area: 2,711 sqft
Property
Parking
- Parking features: Garage-Two Car, Garage Door Opener, Garage Faces Front
Features
- Levels: Two
- Stories: 2
- Patio & porch: Screened Porch
- Exterior features: Curb/Gutters, Sidewalk
Lot
- Dimensions: 61 x 125 x 61 x 122
Details
- Parcel number: 2504170000012001
Construction
Type & style
- Home type: SingleFamily
- Property subtype: Single Family Residence
Materials
- Foundation: Slab
Condition
- New construction: No
- Year built: 2020
Details
- Builder name: DAVIDSON HOMES LLC
Utilities & green energy
- Sewer: Public Sewer
- Water: Public
Community & HOA
Community
- Features: Curbs
- Subdivision: Brookhaven
HOA
- Has HOA: Yes
- Amenities included: Common Grounds
- Services included: Common Grounds
- HOA fee: $200 annually
- HOA name: Brookhaven HOA
Location
- Region: Madison
Financial & listing details
- Price per square foot: $142/sqft
- Tax assessed value: $321,400
- Annual tax amount: $1,929
- Date on market: 5/5/2026
Estimated market value
$383,000
$364,000 - $402,000
$2,610/mo
Price history
| Date | Event | Price |
|---|---|---|
| 7/14/2026 | Price change | $385,000-3.7%$142/sqft |
Source:  ValleyMLS #21917066 Report a problem ValleyMLS #21917066 Report a problem | ||
| 5/5/2026 | Listed for sale | $399,900+54%$148/sqft |
Source: ValleyMLS #21917066 Report a problem | ||
| 8/5/2020 | Sold | $259,625+420.3%$96/sqft |
Source: Public Record Report a problem | ||
| 3/13/2020 | Sold | $49,900$18/sqft |
Source: Public Record Report a problem | ||
Public tax history
| Year | Property taxes | Tax assessment |
|---|---|---|
| 2025 | $1,929 +3.8% | $32,140 +3.7% |
| 2024 | $1,859 +4% | $31,000 +3.9% |
| 2023 | $1,787 +17.8% | $29,840 +17.3% |
| 2022 | $1,517 -0.3% | $25,440 |
| 2021 | $1,522 +218% | $25,440 +227% |
| 2020 | $478 +72% | $7,780 +38.4% |
| 2019 | $278 | $5,620 +1305% |
| 2018 | $278 +1305% | $400 |
| 2017 | $20 | $400 |
| 2016 | $20 | $400 |
| 2015 | $20 | $400 |
| 2014 | -- | -- |
Find assessor info on the county website
Monthly payment
Est. payment
Payment breakdown
Explore the cost of this home by adjusting the details. Changes won't be saved.Climate risks
Neighborhood: 35756
Nearby schools
GreatSchools rating
- 10/10Midtown Elementary SchoolGrades: PK-5Distance: 7.6 mi
- 10/10Journey Middle SchoolGrades: 6-8Distance: 5.9 mi
- 8/10Bob Jones High SchoolGrades: 9-12Distance: 8.3 mi
Schools provided by the listing agent
- Elementary: Mill Creek
- Middle: Journey Middle School
- High: Bob Jones
Source: ValleyMLS. This data may not be complete. We recommend contacting the local school district to confirm school assignments for this home.
- $403,700-- bd1 ba2.3k sqft106 Erskin Parcus Dr, Madison, AL 35756Off Market
- $393,1004 bd3 ba2.3k sqft108 Erskin Parcus Dr, Madison, AL 35756Off Market
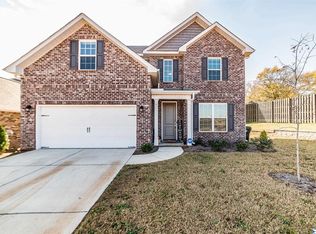
- $445,700-- bd2 ba3.2k sqft101 James Parcus Cir, Madison, AL 35756Off Market
- $22,7002.1 Acres112 Swancott Rd, Madison, AL 35756Off Market
- $408,9004 bd3 ba2.7k sqft110 James Parcus Cir, Madison, AL 35756Off Market
- $409,200-- bd2 ba2.7k sqft103 James Parcus Cir, Madison, AL 35756Off Market
- $428,200-- bd2 ba3.2k sqft122 James Parcus Cir, Madison, AL 35756Off Market
- $383,9004 bd3 ba2.2k sqft105 James Parcus Cir, Madison, AL 35756Off Market
A local agent can set up tours, give advice and negotiate with sellers.
Similar homes
- $329,9904 bd3 ba2.4k sqft29448 Satilla Cir, Madison, AL 35756New Construction
 ValleyMLS
 - $475,0004 bd3 ba2.7k sqft309 Woodwind Dr, Madison, AL 35756For Sale
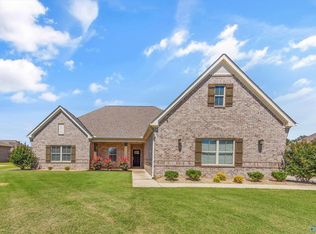 MLS ID #21920178, Sarah Scarbrough. ValleyMLS
 - $319,8003 bd3 ba2.1k sqft9087 Segers Trail Loop, Madison, AL 35756For Sale
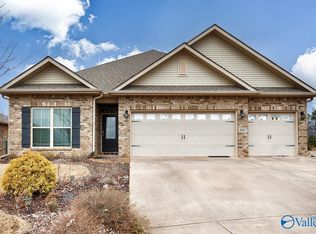 MLS ID #21910882, Samantha Walker. ValleyMLS
 - $379,9003 bd3 ba2.3k sqft161 Dustin Ln NW, Madison, AL 35757For Sale
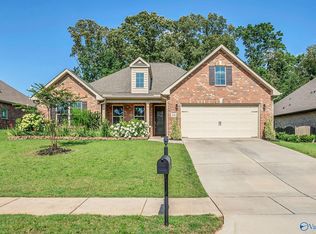 MLS ID #21923263, Robert Lewis. ValleyMLS
 - $379,9003 bd3 ba2.5k sqft14 Cypress Grove Ln, Huntsville, AL 35824For SaleMLS ID #21913769, Ben Wales. ValleyMLS
- $469,9003 bd3 ba2.9k sqft5 Ginsberg Rd, Madison, AL 35756For SaleMLS ID #21917523, Wendy Carbone. ValleyMLS
- $439,9004 bd3 ba2.5k sqft24 Winter King Dr SW, Huntsville, AL 35824For SaleMLS ID #21917245, Leena Jacobs. ValleyMLS
- $545,0004 bd3 ba2.6k sqft106 Stenness Br, Madison, AL 35756New ConstructionMLS ID #21924250, Nick Holman. ValleyMLS
- $375,0004 bd2 ba2.1k sqft360 Lionel Allen Way, Madison, AL 35757For SaleMLS ID #21921334, Aaron Pennington. ValleyMLS
- $349,9003 bd2 ba2.2k sqft7725 N Catawba Cir NW, Madison, AL 35757For SaleMLS ID #21915886, Kathy King. ValleyMLS
- $384,9004 bd3 ba2.3k sqft240 Poplar Hollow Dr, Harvest, AL 35749For SaleMLS ID #21911133, Katie Crawford. ValleyMLS
- $336,0004 bd3 ba1.9k sqft170 Williams Pointe Blvd, Huntsville, AL 35824For SaleMLS ID #21923905, Megan Wilson. ValleyMLS
- $539,9995 bd5 ba3.5k sqft163 Legacy Cove Dr, Madison, AL 35756For SaleMLS ID #21920545, Ainsley Runels. ValleyMLS
- $339,8903 bd2 ba1.9k sqft603 Summerdawn Pl, Madison, AL 35757For SaleMLS ID #21919550, Alicia Bowman. ValleyMLS
- $371,5904 bd3 ba2.5k sqft3021 Joseph Dr SE, Decatur, AL 35603For SaleMLS ID #21919806, Susan Cox. ValleyMLS
- $375,0004 bd3 ba2.7k sqft190 Summit Lakes Dr, Athens, AL 35613For SaleMLS ID #21916990, Michael Cooley. ValleyMLS
- $356,5804 bd3 ba2.3k sqft3023 Joseph Dr SE, Decatur, AL 35603For SaleMLS ID #21921769, Susan Cox. ValleyMLS
- $350,0003 bd2 ba2.1k sqft124 Varina Dr, Owens Cross Roads, AL 35763For SaleMLS ID #21921995, Roger Wallace. ValleyMLS
- $356,5804 bd3 ba2.3k sqft3019 Joseph Dr SE, Decatur, AL 35603For SaleMLS ID #21919800, Susan Cox. ValleyMLS
- $550,0004 bd4 ba2.8k sqft211 Hilltop Ridge Dr, Madison, AL 35756For SaleMLS ID #21921268, Alice Battle. ValleyMLS
