Under Construction-Excellent Decatur Location Off Old River Rd-Near I65, Hwy 67, Publix, Wildwater & North Park, Huntsville, & the TN River! NEW All Brick Home features 4BR, 3 baths, dining, & flex room/office! Modern kitchen, soft close 41" staggered shaker cabinets, granite countertops, island seating- opens to a XL spacious family room for entertaining! 10 ft ceilings and LVP in the main areas. Elegant trey ceilings in the living area and Owners Suite. Spacious private owners BR retreat, separate shower tub, 2 vanities & 2 walk in closets! 1-2-10 Yr warranty-Ask about incentives-Similar Pictures
New construction
Price cut: $11.2K (7/30)
$360,370
3021 Joseph Dr SE, Decatur, AL 35603
4beds
2,300sqft
Single Family Residence
Built in ----
0.26 Acres Lot
$358,400 Zestimate®
$157/sqft
$25/mo HOA
What's special
Island seatingModern kitchenAll brick homeGranite countertops
- 106 days
- 42
- 2
Zillow last checked:
Listing updated:
Listed by:
Candy Holley 931-698-4016,
Adams Homes LLC
Source: ValleyMLS,MLS#: 21919806
Facts & features
Interior
Bedrooms & bathrooms
- Bedrooms: 4
- Bathrooms: 3
- Full bathrooms: 3
Rooms
- Room types: Master Bedroom, Living Room, Bedroom 2, Dining Room, Bedroom 3, Kitchen, Bedroom 4, Family Room, Breakfast, Office/Study, Bathroom 1, Bathroom 2
Primary bedroom
- Features: Ceiling Fan(s), Carpet, Smooth Ceiling, Tray Ceiling(s), Walk-In Closet(s), LVP
- Level: First
- Area: 195
- Dimensions: 15 x 13
Bedroom 2
- Features: Carpet, Smooth Ceiling
- Level: First
- Area: 110
- Dimensions: 11 x 10
Bedroom 3
- Features: Carpet, Smooth Ceiling
- Level: First
- Area: 110
- Dimensions: 11 x 10
Bedroom 4
- Features: Carpet, Smooth Ceiling
- Level: First
- Area: 100
- Dimensions: 10 x 10
Bathroom 1
- Features: Double Vanity, Granite Counters, Recessed Lighting, LVP
- Level: First
Bathroom 2
- Features: Granite Counters, Smooth Ceiling, LVP Flooring
- Level: First
Dining room
- Features: Smooth Ceiling, LVP
- Level: First
- Area: 88
- Dimensions: 8 x 11
Family room
- Features: 10’ + Ceiling, Ceiling Fan(s), Smooth Ceiling, Tray Ceiling(s), LVP
- Level: First
- Area: 324
- Dimensions: 18 x 18
Kitchen
- Features: 10’ + Ceiling, Granite Counters, Pantry, Recessed Lighting, LVP
- Level: First
- Area: 132
- Dimensions: 11 x 12
Office
- Features: Smooth Ceiling, LVP Flooring
- Level: First
- Area: 144
- Dimensions: 12 x 12
Heating
- Central 1, Electric
Cooling
- Central 1, Electric
Appliances
- Included: Range, Dishwasher, Microwave, Electric Water Heater
Features
- Has basement: No
- Has fireplace: No
- Fireplace features: None
Interior area
- Total interior livable area: 2,300 sqft
Property
Parking
- Parking features: Garage-Two Car, Garage-Attached, Garage Door Opener, Driveway-Concrete
Features
- Levels: One
- Stories: 1
- Exterior features: Sidewalk
Lot
- Size: 0.26 Acres
- Dimensions: 72 x 160
Construction
Type & style
- Home type: SingleFamily
- Architectural style: Ranch,Craftsman
- Property subtype: Single Family Residence
Materials
- Foundation: Slab
Condition
- Under Construction
- New construction: Yes
Details
- Builder name: ADAMS HOMES LLC
Utilities & green energy
- Sewer: Public Sewer
- Water: Public
Community & HOA
Community
- Subdivision: Old River Manor
HOA
- Has HOA: Yes
- HOA fee: $300 annually
- HOA name: Old River Manor Homeowners Assoc
Location
- Region: Decatur
Financial & listing details
- Price per square foot: $157/sqft
- Date on market: 6/3/2026
Estimated market value
$358,400
$340,000 - $376,000
$2,292/mo
Price history
| Date | Event | Price |
|---|---|---|
| 7/30/2026 | Price change | $360,370-3%$157/sqft |
Source:  ValleyMLS #21919806 Report a problem ValleyMLS #21919806 Report a problem | ||
| 6/3/2026 | Listed for sale | $371,590$162/sqft |
Source: ValleyMLS #21919806 Report a problem | ||
Public tax history
Tax history is unavailable.
Monthly payment
Est. payment
Payment breakdown
Explore the cost of this home by adjusting the details. Changes won't be saved.Climate risks
Neighborhood: 35603
Nearby schools
Schools provided by the listing agent
- Elementary: Walter Jackson
- Middle: Decatur Middle School
- High: Decatur High
Source: ValleyMLS. This data may not be complete. We recommend contacting the local school district to confirm school assignments for this home.
Similar homes
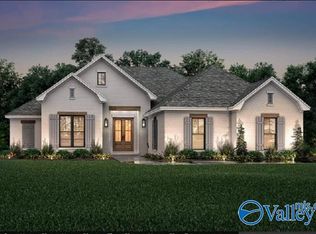
- $360,3704 bd3 ba2.3k sqft3023 Joseph Dr, Decatur, AL 35603New Construction
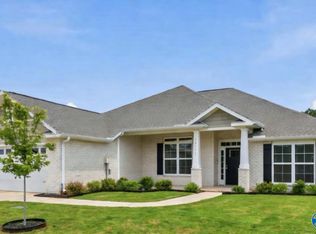 MLS ID #21921769, Candy Holley. ValleyMLS
 - $364,3704 bd3 ba2.3k sqft3019 Joseph Dr SE, Decatur, AL 35603New Construction
 MLS ID #21919800, Candy Holley. ValleyMLS
 - $375,8604 bd3 ba2.3k sqft3004 Joseph Dr, Decatur, AL 35603New ConstructionMLS ID #21927206, Candy Holley. ValleyMLS
- $328,4454 bd2 ba1.9k sqft3017 Joseph Dr SE, Decatur, AL 35603New Construction
 MLS ID #21919802, Candy Holley. ValleyMLS
