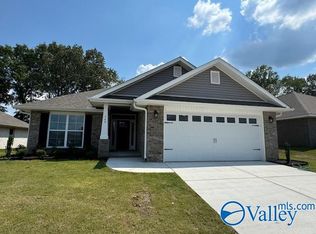
Welcome Home to 154 Abercorn Drive, a beautifully maintained 4-bedroom, 2-bath home in the highly desirable Madison City School district. This modern, open-concept layout offers seamless flow between the dining room, kitchen, breakfast area, and family room an ideal setup for both everyday living and entertaining. Updates include new carpet and LVP installed in 2026, plus thoughtful touches throughout such as blinds on all windows, a tankless water heater, and a separate laundry room with storage rack. The kitchen features stainless steel appliances and generous counter space for easy meal prep. Seller Bonus: Washing machine and dryer convey, and the seller is offering $1,500 your way!!
For sale
$330,000
154 Abercorn Dr, Madison, AL 35756
4beds
2,047sqft
Single Family Residence
Built in ----
8,967 Acres Lot
$332,800 Zestimate®
$161/sqft
$29/mo HOA
What's special
- 1 day
- 216
- 2
Zillow last checked:
Listing updated:
Listed by:
Brittany Garner 504-400-3344,
Norluxe Realty Huntsville
Source: ValleyMLS,MLS#: 21930879
Facts & features
Interior
Bedrooms & bathrooms
- Bedrooms: 4
- Bathrooms: 2
- Full bathrooms: 2
Rooms
- Room types: Master Bedroom, Living Room, Bedroom 2, Bedroom 3, Kitchen, Bedroom, Bathroom 2, Master Bathroom
Primary bedroom
- Features: Ceiling Fan(s), Carpet, Double Vanity, Smooth Ceiling, Tray Ceiling(s), Vaulted Ceiling(s), Walk in Closet 2
- Level: First
- Area: 204
- Dimensions: 17 x 12
Bedroom
- Level: First
- Area: 110
- Dimensions: 10 x 11
Bedroom 2
- Level: First
- Area: 110
- Dimensions: 10 x 11
Bedroom 3
- Level: First
- Area: 110
- Dimensions: 10 x 11
Primary bathroom
- Level: First
- Area: 204
- Dimensions: 17 x 12
Bathroom 1
- Level: First
- Area: 204
- Dimensions: 17 x 12
Bathroom 2
- Area: 50
- Dimensions: 10 x 5
Kitchen
- Features: Pantry, Recessed Lighting, Smooth Ceiling, LVP
- Area: 225
- Dimensions: 15 x 15
Living room
- Features: Carpet, Eat-in Kitchen, Smooth Ceiling, Tray Ceiling(s)
- Area: 255
- Dimensions: 17 x 15
Heating
- Central 1
Cooling
- Central 1
Features
- Has basement: No
- Has fireplace: No
- Fireplace features: None
Interior area
- Total interior livable area: 2,047 sqft
Property
Parking
- Parking features: Garage-Two Car, Garage-Attached, Garage Door Opener, Driveway-Concrete
Features
- Levels: One
- Stories: 1
Lot
- Size: 8,967 Acres
Details
- Parcel number: 2505160000017261
Construction
Type & style
- Home type: SingleFamily
- Architectural style: Ranch
- Property subtype: Single Family Residence
Materials
- Foundation: Slab
Condition
- New construction: No
Utilities & green energy
- Sewer: Public Sewer
- Water: Public
Community & HOA
Community
- Subdivision: Brookfield Manor
HOA
- Has HOA: Yes
- HOA fee: $350 annually
- HOA name: Elite Housing
Location
- Region: Madison
Financial & listing details
- Price per square foot: $161/sqft
- Tax assessed value: $341,000
- Annual tax amount: $2,049
- Date on market: 10/4/2026
Estimated market value
$332,800
$316,000 - $349,000
$2,119/mo
Price history
| Date | Event | Price |
|---|---|---|
| 10/5/2026 | Listed for sale | $330,000-1.6%$161/sqft |
Source:  ValleyMLS #21930879 Report a problem ValleyMLS #21930879 Report a problem | ||
| 10/1/2026 | Listing removed | $2,250$1/sqft |
Source: Zillow Rentals Report a problem | ||
| 9/21/2026 | Listing removed | $335,500$164/sqft |
Source: ValleyMLS #21921052 Report a problem | ||
| 9/9/2026 | Listed for rent | $2,250-4.3%$1/sqft |
Source: Zillow Rentals Report a problem | ||
| 8/26/2026 | Listing removed | $2,350$1/sqft |
Source: Zillow Rentals Report a problem | ||
| 8/14/2026 | Price change | $335,500-0.9%$164/sqft |
Source: ValleyMLS #21921052 Report a problem | ||
| 8/5/2026 | Listed for rent | $2,350$1/sqft |
Source: Zillow Rentals Report a problem | ||
| 7/29/2026 | Price change | $338,500-0.1%$165/sqft |
Source: ValleyMLS #21921052 Report a problem | ||
| 6/16/2026 | Listed for sale | $339,000-0.8%$166/sqft |
Source: ValleyMLS #21921052 Report a problem | ||
| 5/13/2022 | Sold | $341,628$167/sqft |
Source: ValleyMLS #1788359 Report a problem | ||
| 3/8/2022 | Pending sale | $341,628$167/sqft |
Source: ValleyMLS #1788359 Report a problem | ||
| 3/7/2022 | Price change | $341,628+5%$167/sqft |
Source: ValleyMLS #1788359 Report a problem | ||
| 1/3/2022 | Pending sale | $325,428$159/sqft |
Source: ValleyMLS #1788359 Report a problem | ||
| 12/20/2021 | Price change | $325,428+1.6%$159/sqft |
Source: ValleyMLS #1788359 Report a problem | ||
| 11/1/2021 | Price change | $320,428+0.9%$157/sqft |
Source: ValleyMLS #1788359 Report a problem | ||
| 9/3/2021 | Price change | $317,428+1%$155/sqft |
Source: ValleyMLS #1788359 Report a problem | ||
| 8/11/2021 | Listed for sale | $314,428$154/sqft |
Source: ValleyMLS #1788359 Report a problem | ||
Public tax history
| Year | Property taxes | Tax assessment |
|---|---|---|
| 2025 | $2,049 +4.1% | $34,100 +4% |
| 2024 | $1,968 | $32,780 |
| 2023 | $1,968 +26.7% | $32,780 +38.3% |
| 2022 | $1,554 | $23,700 |
Find assessor info on the county website
Monthly payment
Est. payment
Payment breakdown
Explore the cost of this home by adjusting the details. Changes won't be saved.Climate risks
Neighborhood: 35756
Nearby schools
Schools provided by the listing agent
- Elementary: Midtown Elementary
- Middle: Journey Middle School
- High: Bob Jones
Source: ValleyMLS. This data may not be complete. We recommend contacting the local school district to confirm school assignments for this home.



Similar homes
- $323,0004 bd2 ba1.8k sqft860 River Landing Blvd, Madison, AL 35756For Sale
 MLS ID #21927382, Verenetta Johnson. ValleyMLS
 - $329,9004 bd2 ba1.6k sqft219 Gwinnett Dr, Madison, AL 35756For Sale
 MLS ID #21907792, Melissa Hotz. ValleyMLS
 - $327,9904 bd3 ba2.4k sqft29448 Satilla Cir, Madison, AL 35756New Construction
 ValleyMLS
 - $335,9004 bd2 ba1.9k sqft12756 Coppertop Ln, Madison, AL 35756For Sale
 MLS ID #21928551, Bill Ward. ValleyMLS
