Better than new and zoned for Madison City Schools! This less-than-3-year-old home offers 4 bedrooms and 2 full baths with modern finishes throughout. Enjoy an open kitchen featuring granite countertops, tile backsplash, stainless steel appliances, and a refrigerator that remains. Tile accents continue in the bathrooms, while blinds and ceiling fans are installed throughout for added comfort. The privacy-fenced backyard is perfect for relaxing or entertaining. Conveniently located near Redstone Arsenal/Space Command, FBI, Research Park, and 5 mins to HSV Int. Airport! Just a short drive to Towne Madison and Bridge Street Town Center shopping, restaurants, and entertainment!
For sale
$329,900
219 Gwinnett Dr, Madison, AL 35756
4beds
1,635sqft
:
Get pre-qualified$1,974/mo
Single Family Residence
Built in 2023
9,147 Square Feet Lot
$328,400 Zestimate®
$202/sqft
$29/mo HOA
What's special
Privacy-fenced backyardTile backsplashRefrigerator that remainsModern finishes throughoutStainless steel appliancesOpen kitchenGranite countertops
- 191 days |
- 75 |
- 3 |
Zillow last checked:
Listing updated:
Listed by:
Melissa Hotz 256-929-3644,
Matt Curtis Real Estate, Inc.
Source: ValleyMLS,MLS#: 21907792
Facts & features
Interior
Bedrooms & bathrooms
- Bedrooms: 4
- Bathrooms: 2
- Full bathrooms: 2
Rooms
- Room types: Master Bedroom, Living Room, Bedroom 2, Bedroom 3, Kitchen, Bedroom 4
Primary bedroom
- Features: Ceiling Fan(s), Carpet, Isolate, Smooth Ceiling
- Level: First
- Area: 168
- Dimensions: 12 x 14
Bedroom 2
- Features: Carpet, Smooth Ceiling
- Level: First
- Area: 120
- Dimensions: 10 x 12
Bedroom 3
- Features: Carpet, Smooth Ceiling
- Level: First
- Area: 110
- Dimensions: 10 x 11
Bedroom 4
- Features: Ceiling Fan(s), Carpet
- Level: First
- Area: 110
- Dimensions: 10 x 11
Kitchen
- Features: Granite Counters, Kitchen Island, Pantry, Smooth Ceiling, Tile
- Level: First
- Area: 120
- Dimensions: 10 x 12
Living room
- Features: Ceiling Fan(s), Laminate Floor, Smooth Ceiling
- Level: First
- Area: 195
- Dimensions: 13 x 15
Heating
- Central 1
Cooling
- Central 1
Appliances
- Included: Range, Dishwasher, Microwave, Refrigerator, Disposal
Features
- Has basement: No
- Has fireplace: No
- Fireplace features: None
Interior area
- Total interior livable area: 1,635 sqft
Property
Parking
- Parking features: Garage-Two Car, Driveway-Concrete
Features
- Levels: One
- Stories: 1
- Exterior features: Curb/Gutters, Sidewalk
Lot
- Size: 9,147 Square Feet
Details
- Parcel number: 2505160000017236
Construction
Type & style
- Home type: SingleFamily
- Architectural style: Ranch
- Property subtype: Single Family Residence
Materials
- Foundation: Slab
Condition
- New construction: No
- Year built: 2023
Details
- Builder name: ADAMS HOMES LLC
Utilities & green energy
- Sewer: Public Sewer
- Water: Public
Community & HOA
Community
- Features: Curbs
- Subdivision: Brookfield Manor
HOA
- Has HOA: Yes
- Amenities included: Pool, Common Grounds, Cabana
- Services included: Community Pool (OA), Common Grounds, Cabana
- HOA fee: $350 annually
- HOA name: Elite Housing
Location
- Region: Madison
Financial & listing details
- Price per square foot: $202/sqft
- Tax assessed value: $292,900
- Annual tax amount: $3,895
- Date on market: 1/21/2026
Estimated market value
$328,400
$312,000 - $345,000
$2,013/mo
Price history
| Date | Event | Price |
|---|---|---|
| 4/26/2026 | Price change | $329,900-1.5%$202/sqft |
Source:  ValleyMLS #21907792 Report a problem ValleyMLS #21907792 Report a problem | ||
| 1/21/2026 | Listed for sale | $334,900+8.1%$205/sqft |
Source: ValleyMLS #21907792 Report a problem | ||
| 3/29/2024 | Sold | $309,900$190/sqft |
Source: ValleyMLS #21843744 Report a problem | ||
| 2/27/2024 | Pending sale | $309,900$190/sqft |
Source: ValleyMLS #21843744 Report a problem | ||
| 2/21/2024 | Contingent | $309,900$190/sqft |
Source: ValleyMLS #21843744 Report a problem | ||
| 2/16/2024 | Price change | $309,900-1.6%$190/sqft |
Source: ValleyMLS #21843744 Report a problem | ||
| 2/13/2024 | Price change | $314,900+1.6%$193/sqft |
Source: ValleyMLS #21843744 Report a problem | ||
| 2/6/2024 | Price change | $309,900-2.8%$190/sqft |
Source: ValleyMLS #21843744 Report a problem | ||
| 2/4/2024 | Price change | $318,900+3.6%$195/sqft |
Source: ValleyMLS #21843744 Report a problem | ||
| 1/31/2024 | Price change | $307,900-3.4%$188/sqft |
Source: ValleyMLS #21843744 Report a problem | ||
| 1/29/2024 | Price change | $318,900-0.2%$195/sqft |
Source: ValleyMLS #21843744 Report a problem | ||
| 1/22/2024 | Price change | $319,606+0%$195/sqft |
Source: ValleyMLS #21843744 Report a problem | ||
| 1/19/2024 | Price change | $319,6040%$195/sqft |
Source: ValleyMLS #21843744 Report a problem | ||
| 12/30/2023 | Price change | $319,6060%$195/sqft |
Source: ValleyMLS #21843744 Report a problem | ||
| 12/28/2023 | Price change | $319,706+0%$196/sqft |
Source: ValleyMLS #21843744 Report a problem | ||
| 12/21/2023 | Price change | $319,606-0.1%$195/sqft |
Source: ValleyMLS #21843744 Report a problem | ||
| 12/19/2023 | Price change | $319,900+3.2%$196/sqft |
Source: ValleyMLS #21843744 Report a problem | ||
| 12/14/2023 | Price change | $309,900-3%$190/sqft |
Source: ValleyMLS #21843744 Report a problem | ||
| 12/11/2023 | Price change | $319,636+0%$195/sqft |
Source: ValleyMLS #21843744 Report a problem | ||
| 12/4/2023 | Price change | $319,6030%$195/sqft |
Source: ValleyMLS #21843744 Report a problem | ||
| 12/1/2023 | Price change | $319,606-1.3%$195/sqft |
Source: ValleyMLS #21843744 Report a problem | ||
| 11/28/2023 | Price change | $323,965+1.2%$198/sqft |
Source: ValleyMLS #21843744 Report a problem | ||
| 11/21/2023 | Price change | $319,967+0%$196/sqft |
Source: ValleyMLS #21843744 Report a problem | ||
| 11/18/2023 | Price change | $319,960+0.1%$196/sqft |
Source: ValleyMLS #21843744 Report a problem | ||
| 11/17/2023 | Price change | $319,6010%$195/sqft |
Source: ValleyMLS #21843744 Report a problem | ||
| 11/12/2023 | Listed for sale | $319,603$195/sqft |
Source: ValleyMLS #21843744 Report a problem | ||
Public tax history
| Year | Property taxes | Tax assessment |
|---|---|---|
| 2025 | $3,895 +50.7% | $58,580 +49.7% |
| 2024 | $2,586 +409% | $39,140 +373.8% |
| 2023 | $508 +119.7% | $8,260 +119.7% |
| 2022 | $231 | $3,760 |
Find assessor info on the county website
Monthly payment
Est. payment
Payment breakdown
Explore the cost of this home by adjusting the details. Changes won't be saved.Climate risks
Neighborhood: 35756
Nearby schools
GreatSchools rating
- 10/10Midtown Elementary SchoolGrades: PK-5Distance: 7.7 mi
- 10/10Journey Middle SchoolGrades: 6-8Distance: 6 mi
- 8/10Bob Jones High SchoolGrades: 9-12Distance: 8.4 mi
Schools provided by the listing agent
- Elementary: Midtown Elementary
- Middle: Journey Middle School
- High: Bob Jones
Source: ValleyMLS. This data may not be complete. We recommend contacting the local school district to confirm school assignments for this home.
- $355,9004 bd3 ba2.2k sqft221 Gwinnett Dr, Madison, AL 35756Sold

- $305,0004 bd2 ba1.7k sqft217 Gwinnett Dr, Madison, AL 35756Sold
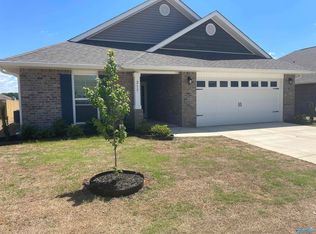
- $302,0003 bd2 ba1.4k sqft215 Gwinnett Dr, Madison, AL 35756Sold

- $338,0873 bd2 ba1.9k sqft223 Gwinnett Dr, Madison, AL 35756Sold
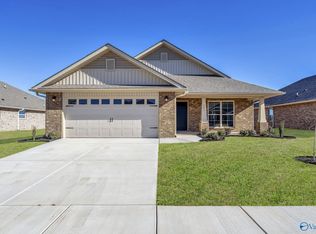
- $1,8953 bd3 ba2.8k sqft108 Barnard St, Madison, AL 35756For Rent
- $308,800-- bd1 ba2.3k sqft110 Barnard St, Madison, AL 35756Off Market
- $298,1004 bd2 ba2.6k sqft106 Barnard St, Madison, AL 35756Off Market
- $361,9004 bd3 ba2.2k sqft225 Gwinnett Dr, Madison, AL 35756Sold
A local agent can set up tours, give advice and negotiate with sellers.
Similar homes
- $305,0004 bd3 ba1.9k sqft104 Daymark Dr, Madison, AL 35756For Sale
 MLS ID #21923363, Casey Mosbarger. ValleyMLS
 - $325,0004 bd3 ba2.1k sqft158 Grey Fawn Trl NW, Madison, AL 35757For Sale
 MLS ID #21925191, Haley Charlton. ValleyMLS
 - $312,0004 bd2 ba1.9k sqft155 Grey Fawn Trl, Madison, AL 35757For Sale
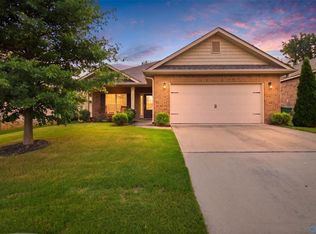 MLS ID #21924879, Lou Montoya. ValleyMLS
 - $336,0004 bd3 ba1.9k sqft170 Williams Pointe Blvd, Huntsville, AL 35824For Sale
 MLS ID #21923905, Megan Wilson. ValleyMLS
 - $322,9004 bd2 ba1.7k sqft505 Maple Cove Ln NW, Madison, AL 35757For SaleMLS ID #21923268, Erin England. ValleyMLS
- $334,5004 bd3 ba1.9k sqft330 Yogi Ct, Madison, AL 35757For SaleMLS ID #21919778, Cathie Tate. ValleyMLS
- $300,0004 bd2 ba1.6k sqft12890 Quartz Cir, Madison, AL 35756For SaleMLS ID #21920109, John Evans. ValleyMLS
- $339,8903 bd2 ba1.9k sqft603 Summerdawn Pl, Madison, AL 35757For SaleMLS ID #21919550, Alicia Bowman. ValleyMLS
- $340,0003 bd2 ba1.9k sqft17503 Fieldway Cir NW, Harvest, AL 35749For SaleMLS ID #21924912, Cathie Tate. ValleyMLS
- $299,9004 bd2 ba1.9k sqft120 Fourstar Ln NW, Madison, AL 35757For SaleMLS ID #21917473, LaPrintence Gunn. ValleyMLS
- $328,4454 bd2 ba1.9k sqft3017 Joseph Dr SE, Decatur, AL 35603New ConstructionMLS ID #21919802, Crystal Johnson. ValleyMLS
- $375,0004 bd3 ba2.1k sqft13390 Trumpet Dr, Madison, AL 35756For SaleMLS ID #21920810, Jeffery Kirby. ValleyMLS
- $245,0003 bd3 ba1.3k sqft409 Falls Pointe SW, Madison, AL 35756For SaleMLS ID #21910361, Sawyer Tisch. ValleyMLS
- $349,9004 bd3 ba2.3k sqft26960 Mill Creek Dr, Athens, AL 35613For SaleMLS ID #21924779, Brian May. ValleyMLS
- $329,9003 bd2 ba1.6k sqft6613 NW Shearleaf Rd, Huntsville, AL 35806For SaleMLS ID #21923372, Kathy King. ValleyMLS
- $310,0004 bd2 ba1.8k sqft25020 Delilah Cir, Athens, AL 35613For SaleMLS ID #529512, Tiffany P Pack. Strategic MLS Alliance
- $340,0004 bd2 ba1.7k sqft6583 Moon Crest Ln NW, Huntsville, AL 35806For SaleMLS ID #21920195, Erin Holt. ValleyMLS
- $329,0004 bd2 ba1.8k sqft17232 Calcite Dr, Athens, AL 35613For SaleMLS ID #21911343, Benjamin Waye. ValleyMLS
- $447,9004 bd3 ba2.4k sqft109 Harper Ln, Madison, AL 35756For SaleMLS ID #21917580, Jayne Pittman. ValleyMLS
- $412,5004 bd3 ba2.3k sqft13790 Arbor Rdg, Madison, AL 35756For SaleMLS ID #21924665, John Thomas. ValleyMLS
