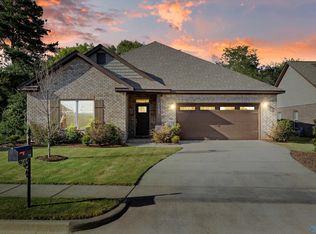
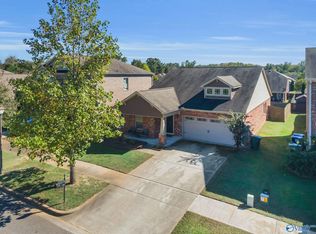
Charming Home with front porch and screened in back porch. Home offers back yard privacy. Convenient location near Strong Plaza on Hwy 72. Fresh Paint, Nine Ft ceilings, New lighting, LVP flooring, and open floor plan gives this home lots of space to live and entertain. Flex room located off the foyer perfect for home office or dining room. Huge 20x21 living area open to the dining area and kitchen with island and pantry. Isolated Primary suite with new carpet, walk in shower and double vanity, spacious closet. Two more huge bedrooms, with walk in closets. Located in the city limits of Huntsville, Owner financing is available, See documents for details.
Pending
Price cut: $10K (9/4)
$334,900
7725 N Catawba Cir NW, Madison, AL 35757
3beds
2,278sqft
Single Family Residence
Built in 2017
7,405 Square Feet Lot
$-- Zestimate®
$147/sqft
$25/mo HOA
What's special
Front porchSpacious closetNew lightingDouble vanityNine ft ceilingsOpen floor planScreened in back porch
- 180 days
- 70
- 4
Zillow last checked:
Listing updated:
Listed by:
Kathy King 256-337-5793,
Coldwell Banker First
Source: ValleyMLS,MLS#: 21915886
Facts & features
Interior
Bedrooms & bathrooms
- Bedrooms: 3
- Bathrooms: 2
- Full bathrooms: 1
- 3/4 bathrooms: 1
Rooms
- Room types: Foyer, Master Bedroom, Living Room, Bedroom 2, Bedroom 3, Kitchen, Breakfast, Office/Study, Laundry, Bathroom 2, Bath:Master3/4, Bath:GuestFull
Primary bedroom
- Features: 9’ Ceiling, Ceiling Fan(s), Carpet, Isolate, Smooth Ceiling, Window Cov, Walk-In Closet(s)
- Level: First
- Area: 247
- Dimensions: 13 x 19
Bedroom 2
- Features: 9’ Ceiling, Ceiling Fan(s), Carpet, Smooth Ceiling, Window Cov
- Level: First
- Area: 204
- Dimensions: 12 x 17
Bedroom 3
- Features: 9’ Ceiling, Ceiling Fan(s), Carpet, Smooth Ceiling, Window Cov
- Level: First
- Area: 132
- Dimensions: 11 x 12
Primary bathroom
- Features: 9’ Ceiling, Double Vanity, Smooth Ceiling, Sol Sur Cntrtop, Vinyl, Walk-In Closet(s)
- Level: First
Bathroom 1
- Features: 9’ Ceiling, Double Vanity, Smooth Ceiling, Sol Sur Cntrtop, Vinyl, Walk-In Closet(s)
- Level: First
Kitchen
- Features: 9’ Ceiling, Eat-in Kitchen, Granite Counters, Kitchen Island, Pantry, Recessed Lighting, Smooth Ceiling, Window Cov, LVP
- Level: First
- Area: 198
- Dimensions: 11 x 18
Living room
- Features: 9’ Ceiling, Ceiling Fan(s), Smooth Ceiling, Window Cov, LVP
- Level: First
- Area: 420
- Dimensions: 21 x 20
Laundry room
- Features: 9’ Ceiling, Smooth Ceiling, Vinyl
- Level: First
- Area: 72
- Dimensions: 9 x 8
Heating
- Central 1, Electric
Cooling
- Central 1, Electric
Appliances
- Included: Range, Dishwasher, Microwave, Disposal, Electric Water Heater
Features
- Open Floorplan
- Windows: Double Pane Windows
- Has basement: No
- Has fireplace: No
- Fireplace features: None
Interior area
- Total interior livable area: 2,278 sqft
Property
Parking
- Parking features: Garage-Two Car, Garage-Attached, Garage Door Opener, Garage Faces Front, Driveway-Concrete
Features
- Levels: One
- Stories: 1
- Patio & porch: Front Porch, Screened Porch
- Exterior features: Curb/Gutters, Sidewalk
Lot
- Size: 7,405 Square Feet
- Dimensions: 55 x 134
Details
- Parcel number: 1505220000040109
Construction
Type & style
- Home type: SingleFamily
- Architectural style: Ranch
- Property subtype: Single Family Residence
Materials
- Foundation: Slab
Condition
- New construction: No
- Year built: 2017
Details
- Builder name: LEGACY HOMES
Utilities & green energy
- Sewer: Public Sewer
- Water: Public
Green energy
- Energy efficient items: Water Heater
Community & HOA
Community
- Features: Curbs
- Security: Security System
- Subdivision: Iredell
HOA
- Has HOA: Yes
- Amenities included: Common Grounds
- Services included: Common Grounds
- HOA fee: $300 annually
- HOA name: Iredell HOA
Location
- Region: Madison
Financial & listing details
- Price per square foot: $147/sqft
- Tax assessed value: $290,600
- Annual tax amount: $1,637
- Date on market: 4/22/2026
Estimated market value
Not available
Estimated sales range
Not available
Not available
Price history
| Date | Event | Price |
|---|---|---|
| 9/23/2026 | Pending sale | $334,900$147/sqft |
Source:  ValleyMLS #21915886 Report a problem ValleyMLS #21915886 Report a problem | ||
| 9/4/2026 | Price change | $334,900-2.9%$147/sqft |
Source: ValleyMLS #21915886 Report a problem | ||
| 8/13/2026 | Price change | $344,900-1.4%$151/sqft |
Source: ValleyMLS #21915886 Report a problem | ||
| 4/22/2026 | Listed for sale | $349,900+4.4%$154/sqft |
Source: ValleyMLS #21915886 Report a problem | ||
| 12/29/2025 | Listing removed | $335,000$147/sqft |
Source: ValleyMLS #21900303 Report a problem | ||
| 12/17/2025 | Price change | $335,000-3.2%$147/sqft |
Source: ValleyMLS #21900303 Report a problem | ||
| 9/29/2025 | Listed for sale | $346,000+15.3%$152/sqft |
Source: ValleyMLS #21900303 Report a problem | ||
| 9/1/2021 | Sold | $300,000+50.1%$132/sqft |
Source: ValleyMLS #1786352 Report a problem | ||
| 10/17/2017 | Sold | $199,900+399.8%$88/sqft |
Source: Agent Provided Report a problem | ||
| 4/14/2017 | Sold | $40,000$18/sqft |
Source: Public Record Report a problem | ||
Public tax history
| Year | Property taxes | Tax assessment |
|---|---|---|
| 2025 | $1,637 +0% | $29,060 +3% |
| 2024 | $1,637 -48.5% | $28,220 -48.5% |
| 2023 | $3,177 +7.7% | $54,780 +7.7% |
| 2022 | $2,949 +14.3% | $50,840 +14.3% |
| 2021 | $2,579 +6.1% | $44,460 +6.1% |
| 2020 | $2,431 +2.3% | $41,920 +2.3% |
| 2019 | $2,377 | $40,980 +117.5% |
| 2018 | $2,377 +739.8% | $18,840 +286.1% |
| 2017 | $283 | $4,880 |
Find assessor info on the county website
Monthly payment
Est. payment
Payment breakdown
Explore the cost of this home by adjusting the details. Changes won't be saved.Climate risks
Neighborhood: 35757
Nearby schools
Schools provided by the listing agent
- Elementary: Providence Elementary
- Middle: Williams
- High: Columbia High
Source: ValleyMLS. This data may not be complete. We recommend contacting the local school district to confirm school assignments for this home.
Similar homes
- $310,0003 bd2 ba1.9k sqft107 Fourstar Ln NW, Madison, AL 35757For Sale
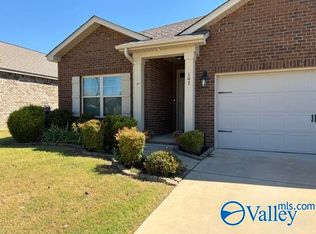 MLS ID #21930454, Rodney White. ValleyMLS
 - $304,9004 bd2 ba1.7k sqft505 Maple Cove Ln NW, Madison, AL 35757For Sale
 MLS ID #21923268, Erin England. ValleyMLS
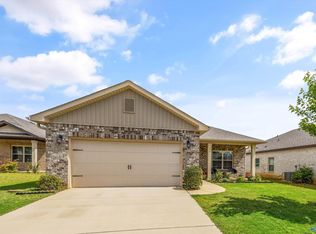
 - $334,5004 bd3 ba1.9k sqft330 Yogi Ct, Madison, AL 35757For Sale
 MLS ID #21919778, Cathie Tate. ValleyMLS
 - $315,0005 bd3 ba2.9k sqft4024 Windswept Dr, Madison, AL 35757For Sale
 MLS ID #21913430, Kelly Holder. ValleyMLS
