Spacious and beautifully updated, this 5-bedroom, 3-bath home offers the perfect blend of comfort and convenience. The main-level primary suite features a large walk-in closet and a luxurious bath with a jetted tub and separate shower. Enjoy an updated kitchen and bathrooms, plus a generous upstairs living area—ideal for entertaining or relaxing. Conveniently located near Research Park, shopping, dining, and grocery stores, this home has everything you need in a prime location.
For sale
Price cut: $20K (9/14)
$315,000
4024 Windswept Dr, Madison, AL 35757
5beds
2,977sqft
Single Family Residence
Built in 2007
8,712 Square Feet Lot
$-- Zestimate®
$106/sqft
$33/mo HOA
What's special
Main-level primary suiteLarge walk-in closetUpdated kitchen
- 193 days
- 469
- 56
Zillow last checked:
Listing updated:
Listed by:
Kelly Holder 256-808-8076,
Weichert-Deborah Burton Group
Source: ValleyMLS,MLS#: 21913430
Facts & features
Interior
Bedrooms & bathrooms
- Bedrooms: 5
- Bathrooms: 3
- Full bathrooms: 2
- 1/2 bathrooms: 1
Rooms
- Room types: Master Bedroom, Living Room, Bedroom 2, Dining Room, Bedroom 3, Kitchen, Bedroom 4, Bonus Room, Glabath, Laundry
Primary bedroom
- Features: Ceiling Fan(s), Crown Molding, Walk-In Closet(s), LVP
- Level: First
- Area: 195
- Dimensions: 13 x 15
Bedroom 2
- Features: Crown Molding, Smooth Ceiling, LVP Flooring
- Level: Second
- Area: 140
- Dimensions: 10 x 14
Bedroom 3
- Features: Crown Molding, Smooth Ceiling, LVP
- Level: Second
- Area: 140
- Dimensions: 10 x 14
Bedroom 4
- Features: Crown Molding, Smooth Ceiling, LVP
- Level: Second
- Area: 182
- Dimensions: 13 x 14
Bedroom 5
- Features: Crown Molding, Smooth Ceiling, LVP
- Level: Second
- Area: 132
- Dimensions: 11 x 12
Bathroom 1
- Features: Crown Molding, Double Vanity, Granite Counters, LVP Flooring
- Level: First
- Area: 126
- Dimensions: 9 x 14
Dining room
- Features: Crown Molding, Smooth Ceiling, LVP
- Level: First
- Area: 110
- Dimensions: 10 x 11
Kitchen
- Features: Crown Molding, Granite Counters, Pantry, Recessed Lighting, Smooth Ceiling, LVP
- Level: First
- Area: 224
- Dimensions: 14 x 16
Living room
- Features: Crown Molding, Smooth Ceiling, Wood Floor
- Level: First
- Area: 210
- Dimensions: 14 x 15
Bonus room
- Features: Crown Molding, Smooth Ceiling, LVP
- Level: Second
- Area: 266
- Dimensions: 14 x 19
Laundry room
- Features: Crown Molding, Smooth Ceiling, LVP Flooring
- Level: Second
- Area: 56
- Dimensions: 7 x 8
Heating
- Central 1
Cooling
- Central 1
Features
- Has basement: No
- Has fireplace: No
- Fireplace features: None
Interior area
- Total interior livable area: 2,977 sqft
Property
Parking
- Parking features: Garage-Two Car
Features
- Levels: Two
- Stories: 2
- Patio & porch: Covered Porch, Patio
- Exterior features: Sidewalk
Lot
- Size: 8,712 Square Feet
Details
- Parcel number: 1505220000064.044
Construction
Type & style
- Home type: SingleFamily
- Property subtype: Single Family Residence
Materials
- Foundation: Slab
Condition
- New construction: No
- Year built: 2007
Utilities & green energy
- Sewer: Public Sewer
- Water: Public
Community & HOA
Community
- Subdivision: Windchase
HOA
- Has HOA: Yes
- HOA fee: $400 annually
- HOA name: Windchase
Location
- Region: Madison
Financial & listing details
- Price per square foot: $106/sqft
- Tax assessed value: $349,700
- Annual tax amount: $4,057
- Date on market: 3/27/2026
Estimated market value
Not available
Estimated sales range
Not available
Not available
Price history
| Date | Event | Price |
|---|---|---|
| 9/14/2026 | Price change | $315,000-6%$106/sqft |
Source:  ValleyMLS #21913430 Report a problem ValleyMLS #21913430 Report a problem | ||
| 5/12/2026 | Price change | $335,000-2.9%$113/sqft |
Source: ValleyMLS #21913430 Report a problem | ||
| 4/23/2026 | Price change | $345,000-1.4%$116/sqft |
Source: ValleyMLS #21913430 Report a problem | ||
| 3/27/2026 | Listed for sale | $350,000+9.7%$118/sqft |
Source: ValleyMLS #21913430 Report a problem | ||
| 3/25/2024 | Sold | $319,000-3%$107/sqft |
Source: ValleyMLS #21852143 Report a problem | ||
| 2/22/2024 | Contingent | $329,000$111/sqft |
Source: ValleyMLS #21852143 Report a problem | ||
| 2/22/2024 | Price change | $329,000-1.8%$111/sqft |
Source: ValleyMLS #21852143 Report a problem | ||
| 1/31/2024 | Listed for sale | $335,000+18.4%$113/sqft |
Source: ValleyMLS #21852143 Report a problem | ||
| 11/8/2022 | Listing removed | -- |
Source: Zillow Rental Manager Report a problem | ||
| 10/15/2022 | Listed for rent | $2,195+69.5%$1/sqft |
Source: Zillow Rental Manager Report a problem | ||
| 9/12/2022 | Sold | $283,000+20.4%$95/sqft |
Source: Public Record Report a problem | ||
| 8/6/2017 | Listing removed | $1,295 |
Source: Twins Realty #1073657 Report a problem | ||
| 7/12/2017 | Listed for rent | $1,295+1.6% |
Source: Twins Realty #1073657 Report a problem | ||
| 6/25/2015 | Listing removed | $1,275 |
Source: Rise Real Estate-5 Star Branch #1022277 Report a problem | ||
| 6/16/2015 | Listed for rent | $1,275+6.3% |
Source: Rise Real Estate-5 Star Branch #1022277 Report a problem | ||
| 10/9/2012 | Listing removed | $1,200 |
Source: RISE REAL ESTATE-5 STAR BRANCH #866619 Report a problem | ||
| 9/20/2012 | Price change | $1,200-7.7% |
Source: RISE REAL ESTATE-5 STAR BRANCH #866619 Report a problem | ||
| 8/10/2012 | Price change | $1,300-7.1% |
Source: RISE REAL ESTATE-5 STAR BRANCH #857066 Report a problem | ||
| 7/21/2012 | Listed for rent | $1,400-3.4% |
Source: RISE REAL ESTATE-5 STAR BRANCH #857066 Report a problem | ||
| 12/10/2011 | Price change | $1,450-9.1% |
Source: RISE REAL ESTATE-5 STAR BRANCH #356064 Report a problem | ||
| 10/4/2011 | Listed for rent | $1,595$1/sqft |
Source: RISE REAL ESTATE-5 STAR BRANCH #356064 Report a problem | ||
| 5/7/2007 | Sold | $235,000+389.6%$79/sqft |
Source: Public Record Report a problem | ||
| 4/2/2007 | Sold | $48,000$16/sqft |
Source: Public Record Report a problem | ||
Public tax history
| Year | Property taxes | Tax assessment |
|---|---|---|
| 2025 | $4,057 +3% | $69,940 +3% |
| 2024 | $3,938 +3.1% | $67,900 +3.1% |
| 2023 | $3,819 +23.3% | $65,840 +23.3% |
| 2022 | $3,097 +6.3% | $53,400 +6.3% |
| 2021 | $2,913 +6% | $50,220 +6% |
| 2020 | $2,748 +3.9% | $47,380 +3.9% |
| 2019 | $2,645 | $45,600 +5.8% |
| 2018 | $2,645 +5.8% | $43,100 |
| 2017 | $2,500 | $43,100 |
| 2016 | $2,500 | $43,100 |
| 2015 | $2,500 -5.1% | $43,100 -5.1% |
| 2014 | $2,634 | $45,420 |
Find assessor info on the county website
Monthly payment
Est. payment
Payment breakdown
Explore the cost of this home by adjusting the details. Changes won't be saved.Climate risks
Neighborhood: 35757
Nearby schools
Schools provided by the listing agent
- Elementary: Providence Elementary
- Middle: Williams
- High: Columbia High
Source: ValleyMLS. This data may not be complete. We recommend contacting the local school district to confirm school assignments for this home.
Similar homes
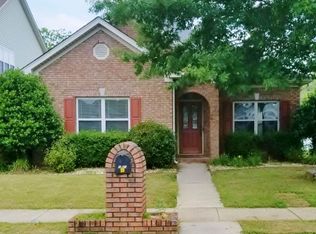
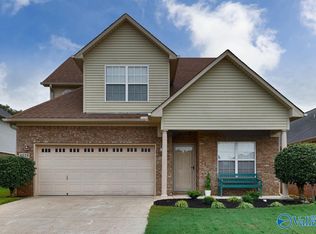
- $327,9004 bd2 ba1.9k sqft627 Summer Cove Cir NW, Madison, AL 35757For Sale
 MLS ID #21927560, Amir Samadani. ValleyMLS
 - $299,5003 bd3 ba2.1k sqft130 Frankie Ln, Madison, AL 35757For Sale
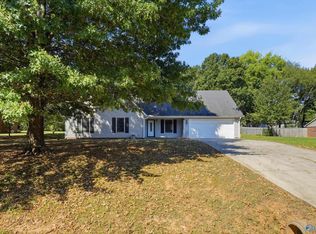 MLS ID #21929104, Poarche Clark. ValleyMLS
 - $304,9003 bd3 ba2.1k sqft354 Jasmine Dr, Madison, AL 35757For Sale
 MLS ID #21911452, Jeffrey Christensen. ValleyMLS
 - $334,5004 bd3 ba1.9k sqft330 Yogi Ct, Madison, AL 35757For Sale
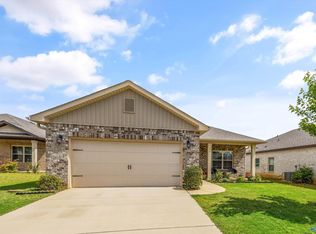 MLS ID #21919778, Cathie Tate. ValleyMLS
