OPEN HOUSE SUNDAY 9/27/26 2-4PM MOVE-IN READY and now offered at $336,000! This beautifully maintained former model home offers 4 bedrooms, 2 baths and 2092 sq ft of single-level living. Enjoy an open layout, spacious kitchen with oversized island, and a versatile flex room with barn doors-perfect for an office, playroom or second living space. Relax on the covered patio overlooking the spacious .30-acre lot. With an established homesite, functional floor plan and plenty of room to make it your own, this home is ready now-no construction wait required! Convenient to Madison, Huntsville and Redstone Arsenal.
For sale
Price cut: $9K (9/3)
$336,000
270 Fenrose Dr, Harvest, AL 35749
4beds
2,092sqft
Single Family Residence
Built in 2017
0.3 Acres Lot
$-- Zestimate®
$161/sqft
$15/mo HOA
What's special
Established homesiteOpen layoutFunctional floor planCovered patio
- 128 days
- 85
- 4
Zillow last checked:
Listing updated:
Listed by:
Erin James 618-310-6877,
Keller Williams Horizon
Source: ValleyMLS,MLS#: 21921105
Facts & features
Interior
Bedrooms & bathrooms
- Bedrooms: 4
- Bathrooms: 2
- Full bathrooms: 2
Rooms
- Room types: Master Bedroom, Living Room, Bedroom 2, Bedroom 3, Kitchen, Bedroom 4, Bonus Room
Primary bedroom
- Features: Ceiling Fan(s), Carpet, Walk-In Closet(s)
- Level: First
- Area: 210
- Dimensions: 15 x 14
Bedroom 2
- Features: Ceiling Fan(s), Carpet, Walk-In Closet(s)
- Level: First
- Area: 110
- Dimensions: 10 x 11
Bedroom 3
- Features: Carpet, Walk-In Closet(s)
- Level: First
- Area: 121
- Dimensions: 11 x 11
Bedroom 4
- Features: Carpet, Walk-In Closet(s)
- Level: First
- Area: 132
- Dimensions: 12 x 11
Kitchen
- Features: Kitchen Island, Pantry, LVP
- Level: First
- Area: 126
- Dimensions: 9 x 14
Living room
- Features: Ceiling Fan(s), Smooth Ceiling, LVP
- Level: First
- Area: 266
- Dimensions: 19 x 14
Bonus room
- Features: Ceiling Fan(s), Carpet
- Level: First
- Area: 140
- Dimensions: 14 x 10
Heating
- Central 1
Cooling
- Central 1
Features
- Has basement: No
- Has fireplace: No
- Fireplace features: None
Interior area
- Total interior livable area: 2,092 sqft
Property
Parking
- Parking features: Garage-Two Car, Garage-Attached, Driveway-Concrete
Features
- Levels: One
- Stories: 1
- Patio & porch: Covered Patio, Covered Porch
- Exterior features: Curb/Gutters, Sidewalk
Lot
- Size: 0.3 Acres
- Dimensions: 53 x 150 x 98 x 164
Details
- Parcel number: 0607260000001169
Construction
Type & style
- Home type: SingleFamily
- Architectural style: Ranch
- Property subtype: Single Family Residence
Materials
- Foundation: Slab
Condition
- New construction: No
- Year built: 2017
Utilities & green energy
- Sewer: Public Sewer
- Water: Public
Community & HOA
Community
- Features: Gated, Curbs
- Subdivision: Burwell Gardens
HOA
- Has HOA: Yes
- HOA fee: $180 annually
- HOA name: Beacon Management
Location
- Region: Harvest
Financial & listing details
- Price per square foot: $161/sqft
- Tax assessed value: $316,500
- Annual tax amount: $1,090
- Date on market: 6/17/2026
Estimated market value
Not available
Estimated sales range
Not available
Not available
Price history
| Date | Event | Price |
|---|---|---|
| 9/3/2026 | Price change | $336,000-2.6%$161/sqft |
Source:  ValleyMLS #21921105 Report a problem ValleyMLS #21921105 Report a problem | ||
| 7/19/2026 | Price change | $345,000-1.4%$165/sqft |
Source: ValleyMLS #21921105 Report a problem | ||
| 6/17/2026 | Listed for sale | $350,000+102.4%$167/sqft |
Source: ValleyMLS #21921105 Report a problem | ||
| 11/29/2017 | Sold | $172,900$83/sqft |
Source: ValleyMLS #1076489 Report a problem | ||
Public tax history
| Year | Property taxes | Tax assessment |
|---|---|---|
| 2025 | $1,090 +2.3% | $31,660 +2.2% |
| 2024 | $1,065 +2.4% | $30,980 +2.2% |
| 2023 | $1,040 +28.7% | $30,300 +27.6% |
| 2022 | $808 +10.9% | $23,740 +10.1% |
| 2021 | $728 +12.2% | $21,560 +11.7% |
| 2020 | $649 +3.6% | $19,300 +3.3% |
| 2019 | $626 | $18,680 -23.8% |
| 2018 | $626 | $24,500 |
Find assessor info on the county website
Monthly payment
Est. payment
Payment breakdown
Explore the cost of this home by adjusting the details. Changes won't be saved.Climate risks
Neighborhood: 35749
Nearby schools
Schools provided by the listing agent
- Elementary: Monrovia
- Middle: Sparkman
- High: Sparkman
Source: ValleyMLS. This data may not be complete. We recommend contacting the local school district to confirm school assignments for this home.
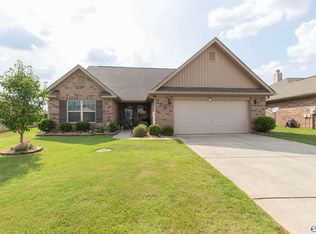
Similar homes
- $315,0004 bd3 ba2.8k sqft114 Gardengate Dr, Harvest, AL 35749For Sale
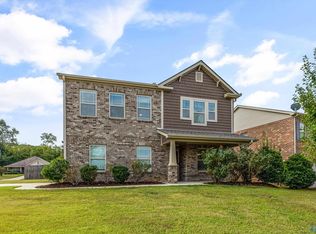 MLS ID #21929833, Roxy Whitney. ValleyMLS
 - $310,0003 bd3 ba2.1k sqft128 Holly Fern Dr, Harvest, AL 35749For Sale
 MLS ID #21920971, Kyle Starnes. ValleyMLS
 - $311,5004 bd2 ba1.9k sqft216 Sara Sista Cir, Harvest, AL 35749For Sale
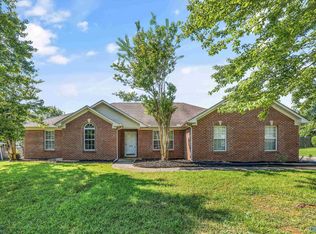 MLS ID #21926436, Andy Gilman. ValleyMLS
 - $275,0004 bd2 ba1.9k sqft103 Edgestone Dr, Harvest, AL 35749For Sale
 MLS ID #21916765, Ariel Fields. ValleyMLS
