Skip main navigation
Sold for $355,000
  • $355,000

    7723 N Catawba Cir NW, Madison, AL 35757

    3beds
    2,302sqft
    Single Family Residence
    Built in 2017
    10,018 Square Feet Lot
    $362,000 Zestimate®
    $154/sqft
    $2,093 Estimated rent

    Home value

    $362,000

    $344,000 - $380,000

    $2,093/mo

    Zestimate® history
    Loading
    Loading...

    Owner options

    List your home for rent

    $2,093/mo

    Rent Zestimate®

    Find your next renter with Zillow Rental Manager. Plus, with online applications, you can quickly screen prospective tenants – for free.

    Learn more

    $2,093/mo

    Rent Zestimate®

    Refinance and save

    $1,828/mo

    Est. payment

    Refinancing to a lower rate could help reduce your monthly payments and save thousands over the life of the loan.

    See today's rates

    $1,828/mo

    Est. payment

    Explore your selling options

    Work with a Zillow partner agent

    Leverage their expertise and Zillow's premium Showcase listings to get your home seen by more buyers.

    Get started

    List with your own agent

    Get your home in front of millions of buyers by listing it on Zillow.

    Learn how to do it

    Sell it yourself

    Take full control of how buyers see your home on Zillow by listing For Sale by Owner (FSBO).

    List your home

    What's special

    Spacious bathroom completeWell-lit kitchenEat-in kitchenContemporary upgradesStylish ceiling fanUnique featuresUpgraded lighting
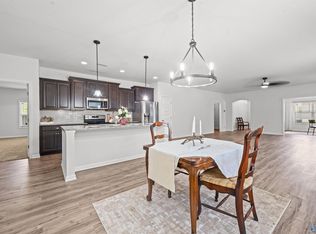
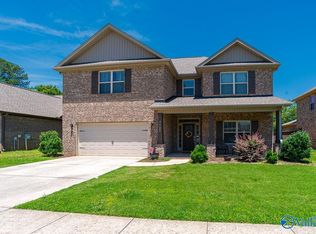
    This magnificent brick home is brimming with unique features & contemporary upgrades. The charm starts right at the front entrance, w/attractive finishes throughout. The interior offers upgraded lighting, a soothing neutral color palette, and an abundance of natural light. The open-concept living spaces are ideal for hosting gatherings, featuring a well-lit kitchen with ample island seating. The eat-in kitchen is equipped w/granite countertops, accent lighting, stainless steel appliances, and a pantry for convenience. The owner's retreat is secluded and boasts a tastefully painted accent wall, a stylish ceiling fan, & a spacious bathroom complete w/double sinks & granite countertops.

    Zillow last checked:

    Listing updated:

    Listed by:

    DeLisa Locke 256-694-4864,

    RE/MAX Alliance,

    Morris Locke 256-694-4863,

    RE/MAX Alliance

    Bought with:

    Megan Wilson, 117011

    Capstone Realty

    Source: ValleyMLS,MLS#: 21844695MLS Logo

    Facts & features

    Interior

    Bedrooms & bathrooms
    • Bedrooms: 3
    • Bathrooms: 2
    • Full bathrooms: 2
    Rooms
    • Room types: Foyer, Master Bedroom, Bedroom 2, Dining Room, Bedroom 3, Kitchen, Family Room
    Primary bedroom
    • Features: 9’ Ceiling, Ceiling Fan(s), Crown Molding, LVP, Smooth Ceiling, Walk-In Closet(s)
    • Level: First
    • Area: 256
    • Dimensions: 16 x 16
    Bedroom 2
    • Features: 9’ Ceiling, Ceiling Fan(s), LVP, Smooth Ceiling
    • Level: First
    • Area: 180
    • Dimensions: 12 x 15
    Bedroom 3
    • Features: 9’ Ceiling, Ceiling Fan(s), LVP, Smooth Ceiling
    • Level: First
    • Area: 165
    • Dimensions: 11 x 15
    Dining room
    • Features: 9’ Ceiling, Ceiling Fan(s), Crown Molding, LVP Flooring, Smooth Ceiling
    • Level: First
    • Area: 180
    • Dimensions: 12 x 15
    Family room
    • Features: 9’ Ceiling, Ceiling Fan(s), Crown Molding, LVP
    • Level: First
    • Area: 306
    • Dimensions: 17 x 18
    Kitchen
    • Features: 9’ Ceiling, Crown Molding, Granite Counters, Kitchen Island, LVP, Recessed Lighting, Smooth Ceiling
    • Level: First
    • Area: 168
    • Dimensions: 12 x 14
    Heating
    • Central 1, Electric
    Cooling
    • Central 1, Electric
    Appliances
    • Included: Dishwasher, Microwave, Range, Refrigerator
    Features
    • Has basement: No
    • Has fireplace: No
    • Fireplace features: None
    Interior area
    • Total interior livable area: 2,302 sqft

    Property

    Features
    • Levels: One
    • Stories: 1
    Lot
    • Size: 10,018 Square Feet
    • Dimensions: 67 x 136 x 78 x 135
    Details
    • Parcel number: 1505220000040.108

    Construction

    Type & style
    • Home type: SingleFamily
    • Architectural style: Ranch
    • Property subtype: Single Family Residence
    Materials
    • Foundation: Slab
    Condition
    • New construction: No
    • Year built: 2017
    Details
    • Builder name: LEGACY HOMES

    Utilities & green energy

    • Sewer: Public Sewer
    • Water: Public

    Community & HOA

    Community
    • Security: Security System
    • Subdivision: Iredell
    HOA
    • Has HOA: Yes
    • HOA fee: $200 annually
    • HOA name: Elite Housing
    Location
    • Region: Madison

    Financial & listing details

    • Price per square foot: $154/sqft
    • Tax assessed value: $301,200
    • Annual tax amount: $1,496
    • Date on market: 11/2/2023
    • Listing agreement: Agency

    Price history

    DateEventPrice
    10/31/2023Sold$355,000$154/sqft
    Source: ValleyMLS #21844695 Report a problem
    10/12/2023Pending sale$355,000$154/sqft
    Source: RE/Max of Alabama #21844695 Report a problem
    10/11/2023Contingent$355,000$154/sqft
    Source: ValleyMLS #21844695 Report a problem
    9/29/2023Listed for sale$355,000+24.6%$154/sqft
    Source: ValleyMLS #21844695 Report a problem
    4/12/2021Sold$285,000$124/sqft
    Source: ValleyMLS #1775379 Report a problem
    3/25/2021Pending sale$285,000+45.8%$124/sqft
    Source: RE/Max of Alabama #1775379 Report a problem
    4/21/2017Sold$195,447+62.9%$85/sqft
    Source: Public Record Report a problem
    1/20/2017Sold$120,000$52/sqft
    Source: Public Record Report a problem

    Public tax history

    YearProperty taxesTax assessment
    2025$1,496 -9.3%$30,120 +2.9%
    2024$1,649 +3.2%$29,260 +3.1%
    2023$1,598 +8.1%$28,380 +7.8%
    2022$1,479 +14.6%$26,320 +14%
    2021$1,291 +6.3%$23,080 +6.1%
    2020$1,214 +11.2%$21,760 +10.7%
    2019$1,092 $19,660 +1.1%
    2018$1,092 +285.9%$19,440 +298.4%
    2017$283 $4,880
    Find assessor info on the county website

    Neighborhood: 35757

    Nearby schools

    GreatSchools rating
    Schools provided by the listing agent
    • Elementary: Providence Elementary
    • Middle: Williams
    • High: Columbia High

    Source: ValleyMLS. This data may not be complete. We recommend contacting the local school district to confirm school assignments for this home.

    Get a cash offer in 3 minutes
    Find out how much your home could sell for in as little as 3 minutes with a no-obligation cash offer.
    Estimated market value
    $362,000
    Get a cash offer in 3 minutes
    Find out how much your home could sell for in as little as 3 minutes with a no-obligation cash offer.
    Estimated market value
    $362,000