Designed for today's lifestyle, this spacious 5-BEDROOM, 4.5-BATH home in Legacy Cove offers ROOM FOR EVERYONE! The open floor plan features a dedicated OFFICE/FLEX RM, a HUGE BONUS ROOM with an OVERSIZED STORAGE CLOSET, and a PRIVATE GUEST SUITE. The kitchen boasts granite countertops, a large island, stainless steel appliances, TWO PANTRIES, and opens to the family room with a cozy fireplace. The MAIN-LEVEL PRIMARY SUITE offers a spacious retreat, while upstairs provides generous bedrooms and flexible living space. Enjoy the covered patio, pergola, FENCED FLAT BACKYARD,TRUE 3-CAR GARAGE. Conveniently located just minutes from REDSTONE ARSENAL
For sale
$539,999
163 Legacy Cove Dr, Madison, AL 35756
5beds
3,583sqft
:
Get pre-qualified$3,183/mo
Single Family Residence
Built in 2015
-- sqft lot
$-- Zestimate®
$151/sqft
$33/mo HOA
What's special
Huge bonus roomPrivate guest suiteGenerous bedroomsFenced flat backyardLarge islandFlexible living spaceOversized storage closet
- 49 days |
- 727 |
- 33 |
Zillow last checked:
Listing updated:
Listed by:
Ainsley Runels 256-783-9193,
BHHS Rise Real Estate
Source: ValleyMLS,MLS#: 21920545
Facts & features
Interior
Bedrooms & bathrooms
- Bedrooms: 5
- Bathrooms: 5
- Full bathrooms: 4
- 1/2 bathrooms: 1
Rooms
- Room types: Master Bedroom, Living Room, Bedroom 2, Dining Room, Bedroom 3, Kitchen, Bedroom 4, Family Room, Breakfast, Recreation Room, Great Room, Bonus Room, Bedroom, Glabath, Game Room, Laundry, Media Room, Play, Exercise Room, Breakfast Room, Bathroom 1, Bathroom 2, Bathroom 3, Bath:Full, Bath:Half, Master Bathroom, Bath:EnsuiteFull, Bath:GuestFull
Primary bedroom
- Features: 9’ Ceiling, Crown Molding, Carpet, Smooth Ceiling, Tray Ceiling(s), Wood Floor
- Level: First
- Area: 224
- Dimensions: 16 x 14
Bedroom 2
- Features: 9’ Ceiling, Carpet, Smooth Ceiling
- Level: First
- Area: 144
- Dimensions: 12 x 12
Bedroom 3
- Features: 9’ Ceiling, Carpet, Smooth Ceiling, Walk-In Closet(s)
- Level: First
- Area: 132
- Dimensions: 11 x 12
Bedroom 4
- Features: 9’ Ceiling, Carpet
- Level: First
- Area: 169
- Dimensions: 13 x 13
Bedroom 5
- Features: Carpet, Smooth Ceiling
- Level: Second
- Area: 156
- Dimensions: 13 x 12
Bathroom 1
- Features: Granite Counters
- Level: First
Bathroom 2
- Features: Granite Counters
- Level: First
Bathroom 3
- Features: Granite Counters
- Level: First
Dining room
- Features: 9’ Ceiling, Crown Molding, Smooth Ceiling, Wood Floor
- Level: First
- Area: 165
- Dimensions: 15 x 11
Kitchen
- Features: 9’ Ceiling, Crown Molding, Granite Counters, Kitchen Island, Pantry, Smooth Ceiling, Wood Floor
- Level: First
- Area: 195
- Dimensions: 13 x 15
Living room
- Features: 9’ Ceiling, Crown Molding, Fireplace, Smooth Ceiling, Wood Floor
- Level: First
- Area: 340
- Dimensions: 20 x 17
Bonus room
- Features: Carpet, Recessed Lighting, Smooth Ceiling
- Level: Second
- Area: 380
- Dimensions: 19 x 20
Laundry room
- Features: 9’ Ceiling, Smooth Ceiling, Tile
- Level: First
- Area: 54
- Dimensions: 6 x 9
Heating
- Central 2
Cooling
- Central 2
Appliances
- Included: Cooktop, Oven, Dishwasher, Microwave, Refrigerator, Disposal
Features
- Has basement: No
- Number of fireplaces: 1
- Fireplace features: One, Gas Log
Interior area
- Total interior livable area: 3,583 sqft
Video & virtual tour
Property
Parking
- Parking features: Garage-Three Car, Garage-Attached, Garage Door Opener
Features
- Levels: One and One Half
- Stories: 1
- Patio & porch: Covered Patio, Covered Porch, Front Porch, Patio
- Exterior features: Curb/Gutters, Sidewalk, Sprinkler Sys
Lot
- Dimensions: 80 x 143 x 154 x 81
Details
- Parcel number: 2502100000003.213
Construction
Type & style
- Home type: SingleFamily
- Property subtype: Single Family Residence
Materials
- Foundation: Slab
Condition
- New construction: No
- Year built: 2015
Details
- Builder name: JEFF BENTON HOMES
Utilities & green energy
- Sewer: Public Sewer
- Water: Public
Community & HOA
Community
- Features: Curbs, Playground
- Subdivision: Legacy Cove
HOA
- Has HOA: Yes
- Amenities included: Clubhouse, Pool
- Services included: Club House, Community Pool (OA)
- HOA fee: $400 annually
- HOA name: Legacy Cove Community HOA
Location
- Region: Madison
Financial & listing details
- Price per square foot: $151/sqft
- Tax assessed value: $500,300
- Annual tax amount: $6,045
- Date on market: 6/11/2026
Estimated market value
Not available
Estimated sales range
Not available
Not available
Price history
| Date | Event | Price |
|---|---|---|
| 6/13/2026 | Listed for sale | $539,999+70.8%$151/sqft |
Source:  ValleyMLS #21920545 Report a problem ValleyMLS #21920545 Report a problem | ||
| 3/6/2024 | Listing removed | -- |
Source: Zillow Rentals Report a problem | ||
| 2/15/2024 | Listed for rent | $2,700+35.3%$1/sqft |
Source: Zillow Rentals Report a problem | ||
| 10/22/2020 | Listing removed | $1,995$1/sqft |
Source: Hamlett Property Management #1155094 Report a problem | ||
| 10/16/2020 | Listed for rent | $1,995$1/sqft |
Source: Hamlett Property Management #1155094 Report a problem | ||
| 3/30/2019 | Listing removed | $1,995$1/sqft |
Source: Hamlett Property Management #1111525 Report a problem | ||
| 2/6/2019 | Listed for rent | $1,995$1/sqft |
Source: Hamlett Property Management #1111525 Report a problem | ||
| 2/24/2018 | Listing removed | $1,995$1/sqft |
Source: Hamlett Property Management #1084060 Report a problem | ||
| 12/19/2017 | Listed for rent | $1,995$1/sqft |
Source: Hamlett Property Management #1084060 Report a problem | ||
| 11/2/2015 | Sold | $316,180$88/sqft |
Source: ValleyMLS #1024341 Report a problem | ||
Public tax history
| Year | Property taxes | Tax assessment |
|---|---|---|
| 2025 | $6,045 +111.8% | $100,060 +100% |
| 2024 | $2,854 +3.1% | $50,040 +3.1% |
| 2023 | $2,767 +9.6% | $48,540 +9.4% |
| 2022 | $2,526 +22.8% | $44,380 +22.3% |
| 2021 | $2,057 +10% | $36,300 +9.7% |
| 2020 | $1,871 +3.8% | $33,080 +3.7% |
| 2019 | $1,802 | $31,900 -0.3% |
| 2018 | $1,802 -0.3% | $31,980 |
| 2017 | $1,807 | $31,980 -45.6% |
| 2016 | $1,807 +6% | $58,800 +880% |
| 2015 | $1,705 | $6,000 |
Find assessor info on the county website
Monthly payment
Est. payment
Payment breakdown
Explore the cost of this home by adjusting the details. Changes won't be saved.Climate risks
Neighborhood: 35756
Nearby schools
GreatSchools rating
- 7/10James E Williams SchoolGrades: PK-5Distance: 1.1 mi
- 3/10Williams Middle SchoolGrades: 6-8Distance: 1.1 mi
- 2/10Columbia High SchoolGrades: 9-12Distance: 8 mi
Schools provided by the listing agent
- Elementary: Williams
- Middle: Williams
- High: Columbia High
Source: ValleyMLS. This data may not be complete. We recommend contacting the local school district to confirm school assignments for this home.
- $525,0005 bd4 ba3.3k sqft161 Legacy Cove Dr SW, Madison, AL 35756Sold
- $525,000-- bd1 ba3.3k sqft161 Legacy Cove Dr, Madison, AL 35756Sold
- $500,2005 bd4 ba3.3k sqft165 Legacy Cove Dr, Madison, AL 35756Off Market
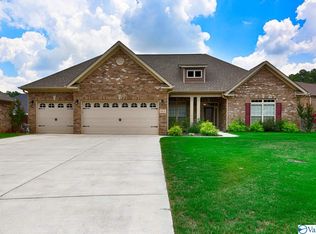
- $513,4004 bd4 ba3.3k sqft164 SW Legacy Cove Dr, Madison, AL 35756Off Market
- $490,0004 bd4 ba3.2k sqft126 Timbercove Cir SW, Madison, AL 35756Sold
- $522,1005 bd5 ba3.5k sqft159 Legacy Cove Dr, Madison, AL 35756Off Market
- $430,100-- bd1 ba2.6k sqft162 Legacy Cove Dr, Madison, AL 35756Off Market
- $503,8005 bd5 ba3.5k sqft160 Legacy Cove Dr, Madison, AL 35756Off Market
A local agent can set up tours, give advice and negotiate with sellers.
Similar homes
- $537,0005 bd5 ba3.8k sqftTbd, Madison, AL 35756For Sale

 MLS ID #21457307, Margie Nixon, Norluxe Realty Birmingham LLC. GALMLS
 - $497,9994 bd4 ba3.3k sqft117 Autumn Cove Dr, Madison, AL 35756For Sale
 MLS ID #21907708, Amy Marks. ValleyMLS
 - $525,0004 bd4 ba2.8k sqft211 Hilltop Ridge Dr, Madison, AL 35756For Sale
 MLS ID #21921268, Alice Battle. ValleyMLS
 - $539,0004 bd4 ba3k sqft216 Count Fleet Ct, Madison, AL 35756For Sale
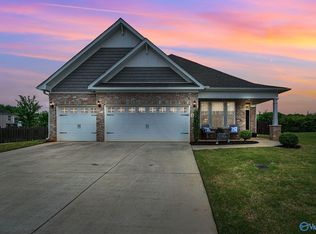 MLS ID #21916652, Isabel Rodriguez. ValleyMLS
 - $425,0004 bd3 ba2.6k sqft112 Bridgemill Ave, Madison, AL 35756For SaleMLS ID #21923255, DeLisa Locke. ValleyMLS
- $565,0004 bd4 ba3.1k sqft131 Jenny Dr, Madison, AL 35756For SaleMLS ID #21921824, Keegan Mumaw. ValleyMLS
- $575,0004 bd3 ba3.1k sqft48 Green Creek Rd, Madison, AL 35756For SaleMLS ID #21922698, Becky Fentress. ValleyMLS
- $665,0005 bd4 ba3.7k sqft139 Bowdock Dr, Madison, AL 35756For SaleMLS ID #21923032, Benjamin Waye. ValleyMLS
- $649,9005 bd4 ba4k sqft102 Kelde Ln, Madison, AL 35756For SaleMLS ID #21909595, Nathia Urban. ValleyMLS
- $620,0005 bd4 ba3.7k sqft126 Count Fleet Ct, Madison, AL 35756For SaleMLS ID #21919248, Jill Heffernan. ValleyMLS
- $698,0004 bd5 ba3.8k sqft25 Bannut Ct SW, Huntsville, AL 35824For SaleMLS ID #21920403, Sonia Burnett. ValleyMLS
- $420,0004 bd4 ba3k sqft217 Skehan St SW, Huntsville, AL 35824For SaleMLS ID #21919894, Megan Wilson. ValleyMLS
- $547,5005 bd3 ba2.9k sqft4403 Duskin Ct SE, Owens X Rds, AL 35763For SaleMLS ID #21922789, Rusty Miller. ValleyMLS
- $515,0005 bd3 ba3.4k sqft14735 Commonwealth Dr, Athens, AL 35756For SaleMLS ID #21921296, Whitney Harris. ValleyMLS
- $469,9003 bd3 ba2.9k sqft5 Ginsberg Rd, Madison, AL 35756For SaleMLS ID #21917523, Wendy Carbone. ValleyMLS
- $515,0004 bd3 ba3.1k sqft2217 Ells Rd SW, Huntsville, AL 35803For SaleMLS ID #21921842, Jared Shepard. ValleyMLS
- $549,0004 bd5 ba3.2k sqft7702 Timber Grove Ln NW, Huntsville, AL 35806For SaleMLS ID #21924508, Shana Leeth. ValleyMLS
- $599,9005 bd4 ba3.3k sqft6453 Lincoln Park Pl, Huntsville, AL 35806For SaleMLS ID #21924440, Deanne Gilreath. ValleyMLS
- $449,9004 bd3 ba2.4k sqft109 Harper Ln, Madison, AL 35756For SaleMLS ID #21917580, Jayne Pittman. ValleyMLS
- $570,9003 bd3 ba3.4k sqft25714 Emme Kate Ln, Madison, AL 35756For SaleMLS ID #21908183, Jessica Zorio. ValleyMLS
