A spacious open floor plan welcomes you, anchored by a true dining room and a kitchen crowned with sleek quartz countertops. Freshly painted throughout in crisp, modern tones, the home glows with natural light from every angle. Durable LVP flooring flows beneath updated fixtures that lend a polished, current feel. Step outside to your flat, fully fenced lot, where serene pond views and shared pond ownership offer a rare and coveted perk. Minutes from the recreation of Lake Guntersville and the energy of downtown Huntsville, this home balances peaceful retreat with everyday convenience. Move-in ready and thoughtfully updated, it's ready for you to schedule your private showing today.
For sale
Price cut: $15K (7/20)
$350,000
124 Varina Dr, Owens Cross Roads, AL 35763
3beds
2,104sqft
:
Get pre-qualified$2,235/mo
Single Family Residence
Built in 2022
0.88 Acres Lot
$-- Zestimate®
$166/sqft
$29/mo HOA
What's special
Flat fully fenced lotTrue dining roomSpacious open floor planSerene pond viewsDurable lvp flooring
- 46 days |
- 409 |
- 39 |
Zillow last checked:
Listing updated:
Listed by:
Roger Wallace 256-318-5147,
RE/MAX Today
Source: ValleyMLS,MLS#: 21921995
Facts & features
Interior
Bedrooms & bathrooms
- Bedrooms: 3
- Bathrooms: 2
- Full bathrooms: 2
Rooms
- Room types: Master Bedroom, Living Room, Bedroom 2, Dining Room, Bedroom 3, Kitchen, Bath:Full, Master Bathroom
Primary bedroom
- Features: 9’ Ceiling, Smooth Ceiling, Walk-In Closet(s), LVP
- Level: First
- Area: 288
- Dimensions: 18 x 16
Bedroom 2
- Features: 9’ Ceiling, Smooth Ceiling, Walk-In Closet(s), LVP
- Level: First
- Area: 144
- Dimensions: 12 x 12
Bedroom 3
- Features: 9’ Ceiling, Smooth Ceiling, Walk-In Closet(s), LVP
- Level: First
- Area: 144
- Dimensions: 12 x 12
Primary bathroom
- Features: 9’ Ceiling, Double Vanity, Smooth Ceiling, Tile, Quartz
- Level: First
- Area: 108
- Dimensions: 9 x 12
Bathroom 1
- Features: 9’ Ceiling, Double Vanity, Smooth Ceiling, Tile, Quartz
- Level: First
- Area: 108
- Dimensions: 9 x 12
Bathroom 2
- Features: 9’ Ceiling, Smooth Ceiling, Tile, Quartz
- Level: First
- Area: 72
- Dimensions: 12 x 6
Dining room
- Features: 9’ Ceiling, Smooth Ceiling, LVP
- Level: First
- Area: 180
- Dimensions: 12 x 15
Kitchen
- Features: 9’ Ceiling, Kitchen Island, Pantry, Recessed Lighting, Smooth Ceiling, LVP, Quartz
- Level: First
- Area: 299
- Dimensions: 13 x 23
Living room
- Features: 9’ Ceiling, Ceiling Fan(s), Smooth Ceiling, LVP
- Level: First
- Area: 414
- Dimensions: 18 x 23
Heating
- Central 1
Cooling
- Central 1
Features
- Has basement: No
- Has fireplace: No
- Fireplace features: None
Interior area
- Total interior livable area: 2,104 sqft
Property
Parking
- Parking features: Garage-Two Car, Garage-Attached, Garage Door Opener, Garage Faces Front, Driveway-Concrete
Features
- Levels: One
- Stories: 1
- Patio & porch: Covered Patio, Front Porch
- Waterfront features: Lake/Pond
Lot
- Size: 0.88 Acres
- Dimensions: 51.22 x 428.68 x 194.72 x 317
Details
- Parcel number: 2209290001037.031
Construction
Type & style
- Home type: SingleFamily
- Architectural style: Ranch
- Property subtype: Single Family Residence
Materials
- Foundation: Slab
Condition
- New construction: No
- Year built: 2022
Utilities & green energy
- Sewer: Public Sewer
- Water: Public
Community & HOA
Community
- Subdivision: Richmond
HOA
- Has HOA: Yes
- HOA fee: $350 annually
- HOA name: Southern Property Management
Location
- Region: Owens Cross Roads
Financial & listing details
- Price per square foot: $166/sqft
- Date on market: 6/26/2026
Estimated market value
Not available
Estimated sales range
Not available
Not available
Price history
| Date | Event | Price |
|---|---|---|
| 7/20/2026 | Price change | $350,000-4.1%$166/sqft |
Source:  ValleyMLS #21921995 Report a problem ValleyMLS #21921995 Report a problem | ||
| 6/26/2026 | Listed for sale | $365,000$173/sqft |
Source: ValleyMLS #21921995 Report a problem | ||
| 7/8/2025 | Listing removed | $1,900$1/sqft |
Source: ValleyMLS #21892308 Report a problem | ||
| 6/21/2025 | Listed for rent | $1,900$1/sqft |
Source: ValleyMLS #21892308 Report a problem | ||
Public tax history
Tax history is unavailable.
Monthly payment
Est. payment
Payment breakdown
Explore the cost of this home by adjusting the details. Changes won't be saved.Climate risks
Neighborhood: 35763
Nearby schools
GreatSchools rating
- 7/10Owens Cross Roads Elementary SchoolGrades: PK-4Distance: 1.2 mi
- 7/10New Hope High SchoolGrades: 7-12Distance: 3.3 mi
Schools provided by the listing agent
- Elementary: Owens Cross Roads
- Middle: New Hope(7-12)
- High: New Hope
Source: ValleyMLS. This data may not be complete. We recommend contacting the local school district to confirm school assignments for this home.
- $366,600-- bd-- ba-- sqftHwy 431 S, Owens cross roads, AL 35763Off Market
- $376,2384 bd3 ba2.5k sqft120 Varina Dr, Owens Cross Roads, AL 35763Sold
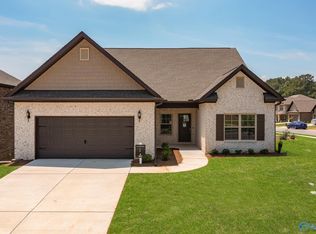
- $339,800-- bd1 ba2k sqft100 Barlow Way, Owens X Rds, AL 35763Off Market
- $340,0003 bd3 ba2k sqft102 Barlow Way, Owens X Rds, AL 35763For Sale
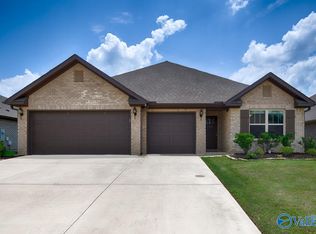
- $316,0003 bd2 ba1.8k sqft104 Barlow Way, Owens X Rds, AL 35763Sold
- $355,9393 bd3 ba2.1k sqft117 Varina Dr, Owens Cross Roads, AL 35763Sold
- $361,700-- bd1 ba2.8k sqft108 Barlow Way, Owens X Rds, AL 35763Off Market
- $284,000-- bd1 ba1.6k sqft106 Barlow Way, Owens X Rds, AL 35763Off Market
A local agent can set up tours, give advice and negotiate with sellers.
Similar homes
- $340,0003 bd3 ba2k sqft102 Barlow Way, Owens X Rds, AL 35763For SaleMLS ID #21922973, Jackson Ogles. ValleyMLS
- $379,9003 bd3 ba2.6k sqft109 Gander Cir, Owens Cross Roads, AL 35763For Sale
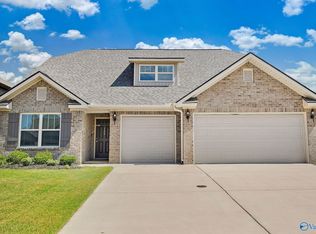 MLS ID #21899537, Jamie Myers. ValleyMLS
 - $299,5003 bd2 ba1.5k sqft102 Waltrip Dr, Owens X Rds, AL 35763For Sale
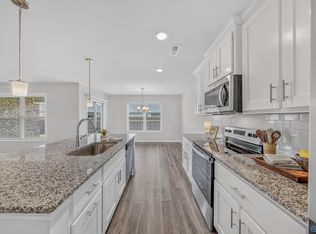 MLS ID #21924438, Lisa Zibas. ValleyMLS
 - $289,0003 bd2 ba1.5k sqft118 Waltrip Dr, Owens X Rds, AL 35763For Sale
 MLS ID #21925256, Gina Terry. ValleyMLS
 - $385,0004 bd3 ba2.8k sqft107 Barlow Way, Owens X Rds, AL 35763For SaleMLS ID #21918873, Susan Baldwin. ValleyMLS
- $360,0004 bd2 ba1.9k sqft9220 Current Way, Owens Cross Roads, AL 35763For SaleMLS ID #21924874, Jeff York. ValleyMLS
- $344,9003 bd2 ba1.6k sqft4614 Carrington Blvd SE, Owens Cross Roads, AL 35763For SaleMLS ID #21901263, Misty Pierce. ValleyMLS
- $390,0004 bd4 ba2.2k sqft7033 Southgate Dr, Owens Cross Roads, AL 35763For SaleMLS ID #21924820, Dennis Norton. ValleyMLS
- $285,9003 bd2 ba1.6k sqft9927 Sequoyah Cove Dr SE, Owens Cross Roads, AL 35763New ConstructionValleyMLS
- $285,9003 bd2 ba1.6k sqft9923 Sequoyah Cove Dr SE, Owens Cross Roads, AL 35763New ConstructionValleyMLS
- from $295,9004 bd2 ba1.7k sqftCali Plan, Sequoyah Cove, Owens Cross Roads, AL 35763New ConstructionDR Horton
- $299,1054 bd2 ba1.7k sqft9910 Sequoyah Cove Dr SE, Owens Cross Roads, AL 35763New ConstructionMLS ID #21906086, Abel Genao. ValleyMLS
- $358,9633 bd2 ba1.7k sqft7003 Marsden Way SE, Gurley, AL 35748New ConstructionValleyMLS
- from $257,9003 bd2 ba1.2k sqftThe Butler Plan, Ramsay Cove, Owens Cross Roads, AL 35763New ConstructionDavidson Homes, Inc.
- $420,0003 bd2 ba2.2k sqft16235 Trestle St, Huntsville, AL 35803For SaleMLS ID #21920514, Tyler Maze. ValleyMLS
- $379,0003 bd2 ba2.2k sqft2513 Marjorie Ln SW, Huntsville, AL 35803For SaleMLS ID #21925226, David Benefield. ValleyMLS
- $365,0004 bd3 ba2.3k sqft12027 Comanche Trl SE, Huntsville, AL 35803For SaleMLS ID #21920615, Alexis King. ValleyMLS
- $324,9004 bd3 ba2.1k sqft129 Branton Ct, New Market, AL 35761For SaleMLS ID #21921198, Allison Briles. ValleyMLS
- from $354,9003 bd2 ba1.9k sqftThe Winchester, Signature Plan, Southpointe, Huntsville, AL 35802New ConstructionLegacy Homes Alabama
- $299,9004 bd3 ba2.1k sqft114 Branton Ct, New Market, AL 35761For SaleMLS ID #21925778, Carl Thomas. ValleyMLS
