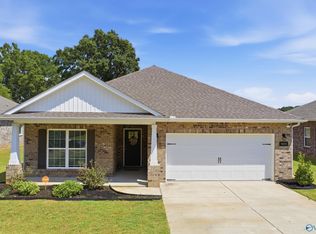
Like new & move-in ready! This home shines with style & smart design from the moment you step inside. The open-concept layout keeps everyone connected, anchored by a stunning kitchen with quartz countertops, smart appliances, double ovens, farmhouse sink & designer tile backsplash. The oversized living room is perfect for relaxing or entertaining, while the primary suite feels like a private retreat with a double vanity & two walk-in closets. Step out to the screened-in patio overlooking a fenced backyard - perfect for morning coffee, game days, or unwinding bug-free. Equipped with a 3-car garage with plenty of storage. Conveniently located just minutes from restaurants, shopping & HWY-431!
For sale
Price cut: $15K (7/28)
$340,000
102 Barlow Way, Owens X Rds, AL 35763
3beds
2,037sqft
Single Family Residence
Built in 2022
9,147 Square Feet Lot
$-- Zestimate®
$167/sqft
$29/mo HOA
What's special
Farmhouse sinkTwo walk-in closetsDouble vanityOpen-concept layoutDesigner tile backsplashQuartz countertopsDouble ovens
- 81 days
- 171
- 8
Zillow last checked:
Listing updated:
Listed by:
Jackson Ogles 256-783-2209,
KW Huntsville,
John Fudge 256-426-7875,
KW Huntsville
Source: ValleyMLS,MLS#: 21922973
Facts & features
Interior
Bedrooms & bathrooms
- Bedrooms: 3
- Bathrooms: 3
- Full bathrooms: 2
- 1/2 bathrooms: 1
Rooms
- Room types: Foyer, Master Bedroom, Living Room, Bedroom 2, Bedroom 3, Kitchen, Breakfast, Office/Study, Laundry, Bathroom 1, Bath:EnsuiteFull, Bath:Powder1/2
Primary bedroom
- Features: Carpet, Ceiling Fan(s), Smooth Ceiling, Walk-In Closet(s), Window Cov
- Level: First
- Area: 238
- Dimensions: 14 x 17
Bedroom 2
- Features: Carpet, Ceiling Fan(s), Window Cov
- Level: First
- Area: 121
- Dimensions: 11 x 11
Bedroom 3
- Features: Carpet, Ceiling Fan(s), Smooth Ceiling, Walk-In Closet(s), Window Cov
- Level: First
- Area: 121
- Dimensions: 11 x 11
Bathroom 1
- Features: Built-in Features, Double Vanity, LVP Flooring, Smooth Ceiling, Walk in Closet 2
- Level: First
- Area: 117
- Dimensions: 9 x 13
Bathroom 2
- Features: Built-in Features, LVP, Smooth Ceiling
- Level: First
- Area: 45
- Dimensions: 5 x 9
Bathroom 3
- Features: LVP, Smooth Ceiling
- Level: First
- Area: 36
- Dimensions: 6 x 6
Kitchen
- Features: Built-in Features, Crown Molding, Eat-in Kitchen, Kitchen Island, LVP, Pantry, Quartz, Recessed Lighting, Sitting Area, Smooth Ceiling
- Level: First
- Area: 130
- Dimensions: 10 x 13
Living room
- Features: Ceiling Fan(s), Crown Molding, LVP, Smooth Ceiling, Window Cov
- Level: First
- Area: 391
- Dimensions: 17 x 23
Laundry room
- Features: Built-in Features, LVP Flooring, Smooth Ceiling
- Level: First
- Area: 56
- Dimensions: 7 x 8
Heating
- Central 1
Cooling
- Central 1
Appliances
- Included: Dishwasher, Disposal, Double Oven, Dryer, Microwave, Range, Refrigerator, Washer
Features
- Open Floorplan, Smart Thermostat
- Has basement: No
- Has fireplace: No
- Fireplace features: None
Interior area
- Total interior livable area: 2,037 sqft
Property
Parking
- Parking features: Driveway-Concrete, Garage-Attached, Garage Door Opener, Garage Faces Front, Garage-Three Car
Features
- Levels: One
- Stories: 1
- Patio & porch: Covered Porch, Front Porch, Patio, Screened Porch
- Exterior features: Curb/Gutters, Sidewalk, Sprinkler Sys
Lot
- Size: 9,147 Square Feet
Details
- Parcel number: 2209290001037.035
Construction
Type & style
- Home type: SingleFamily
- Architectural style: Ranch
- Property subtype: Single Family Residence
Materials
- Foundation: Slab
Condition
- New construction: No
- Year built: 2022
Details
- Builder name: LEGACY HOMES
Utilities & green energy
- Sewer: Public Sewer
- Water: Public
Community & HOA
Community
- Features: Curbs
- Security: Audio/Video Camera, Security System
- Subdivision: Richmond
HOA
- Has HOA: Yes
- Amenities included: Common Grounds
- Services included: Common Grounds
- HOA fee: $350 annually
- HOA name: Southern Property Management Group
Location
- Region: Owens X Rds
Financial & listing details
- Price per square foot: $167/sqft
- Tax assessed value: $365,100
- Annual tax amount: $1,431
- Date on market: 7/7/2026
Estimated market value
Not available
Estimated sales range
Not available
Not available
Price history
| Date | Event | Price |
|---|---|---|
| 7/28/2026 | Price change | $340,000-4.2%$167/sqft |
Source:  ValleyMLS #21922973 Report a problem ValleyMLS #21922973 Report a problem | ||
| 7/7/2026 | Listed for sale | $355,000+6.5%$174/sqft |
Source: ValleyMLS #21922973 Report a problem | ||
| 7/13/2022 | Sold | $333,365$164/sqft |
Source: Public Record Report a problem | ||
Public tax history
| Year | Property taxes | Tax assessment |
|---|---|---|
| 2025 | $1,431 | $36,520 |
Find assessor info on the county website
Monthly payment
Est. payment
Payment breakdown
Explore the cost of this home by adjusting the details. Changes won't be saved.Climate risks
Neighborhood: 35763
Nearby schools
Schools provided by the listing agent
- Elementary: Owens Cross Roads
- Middle: New Hope(7-12)
- High: New Hope
Source: ValleyMLS. This data may not be complete. We recommend contacting the local school district to confirm school assignments for this home.
Similar homes

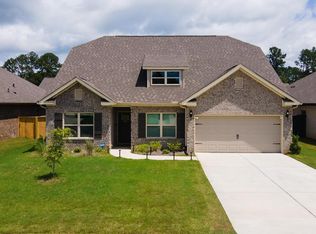
- $340,0003 bd2 ba2.1k sqft124 Varina Dr, Owens Cross Roads, AL 35763For Sale
 MLS ID #21921995, Roger Wallace. ValleyMLS
 - $339,0004 bd3 ba2.1k sqft119 Wyatt Cir, Owens X Rds, AL 35763For Sale
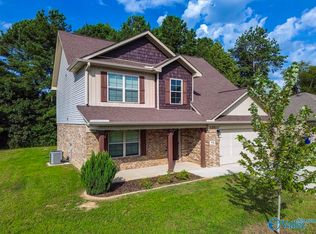 MLS ID #21926909, Katie Arvidson. ValleyMLS
 - $375,0003 bd3 ba2.6k sqft109 Gander Cir, Owens Cross Roads, AL 35763For Sale
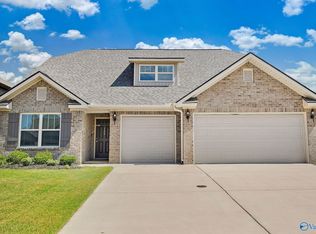 MLS ID #21899537, Jamie Myers. ValleyMLS
 - $360,0004 bd3 ba2.1k sqft9105 Monteagle Blv SE, Owens Cross Roads, AL 35763For Sale
 MLS ID #21929420, Makenna Kasprzak. ValleyMLS
