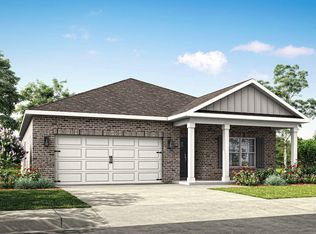
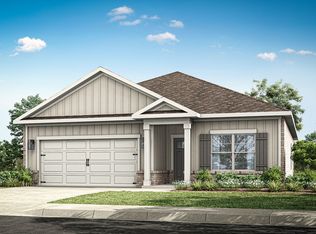
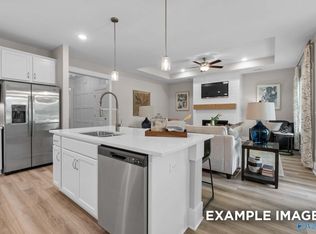
**HOME IS UNDER 48 HR FROR** Welcome to the Aria, it's a 3-bedroom, 2-bathroom home, offers over 1,600 square feet of comfortable living. This single-story layout optimizes living space with an open concept kitchen overlooking the living area, dining room, porch. This home includes luxury vinyl plank in all the common and wet areas. With this home, entertaining is a breeze, as this popular home features the living and dining area in the heart of the home and a porch just steps away. The spacious kitchen features stainless steel appliances, an island with granite or quartz countertops and walk-in pantry.
New construction
Price increase: $1K (9/24)
$311,900
7040 Willow Walk Blvd SE, Gurley, AL 35748
3beds
1,683sqft
Single Family Residence
Built in ----
0.26 Acres Lot
$311,600 Zestimate®
$185/sqft
$40/mo HOA
What's special
Spacious kitchenSingle-story layoutWalk-in pantryStainless steel appliancesPorch just steps away
- 122 days
- 89
- 7
Zillow last checked:
Listing updated:
Listed by:
Abel Genao 256-629-6951,
DHI Realty
Source: ValleyMLS,MLS#: 21921591
Facts & features
Interior
Bedrooms & bathrooms
- Bedrooms: 3
- Bathrooms: 2
- Full bathrooms: 2
Rooms
- Room types: Foyer, Master Bedroom, Living Room, Bedroom 2, Dining Room, Bedroom 3, Kitchen, Bedroom 4, Glabath, Laundry, Bathroom 1, Bathroom 2
Primary bedroom
- Features: Carpet, Double Vanity, Recessed Lighting, Smooth Ceiling, Walk-In Closet(s), Walk in Closet 2
- Level: First
- Area: 182
- Dimensions: 14 x 13
Bedroom 2
- Features: 9’ Ceiling, Carpet, Recessed Lighting, Smooth Ceiling
- Level: First
- Area: 110
- Dimensions: 11 x 10
Bedroom 3
- Features: 9’ Ceiling, Carpet, Recessed Lighting, Smooth Ceiling
- Level: First
- Area: 110
- Dimensions: 11 x 10
Bathroom 1
- Features: 9’ Ceiling, Double Vanity, Recessed Lighting, Smooth Ceiling, Tile, Walk-In Closet(s)
- Level: First
Bathroom 2
- Features: 9’ Ceiling, Recessed Lighting, Smooth Ceiling
- Level: First
Bathroom 3
- Features: 9’ Ceiling, Recessed Lighting, Smooth Ceiling
- Level: First
Dining room
- Features: 9’ Ceiling, Crown Molding, Recessed Lighting, Smooth Ceiling, LVP
- Level: First
- Area: 180
- Dimensions: 15 x 12
Kitchen
- Features: 9’ Ceiling, Crown Molding, Eat-in Kitchen, Granite Counters, Kitchen Island, Pantry, Recessed Lighting, Smooth Ceiling, LVP
- Level: First
- Area: 96
- Dimensions: 12 x 8
Living room
- Features: Crown Molding, Recessed Lighting, Smooth Ceiling, Wood Floor, LVP
- Level: First
- Area: 256
- Dimensions: 16 x 16
Laundry room
- Features: 9’ Ceiling, Recessed Lighting, Smooth Ceiling
- Level: First
Heating
- Central 1
Cooling
- Central 1
Appliances
- Included: Range, Dishwasher, Microwave, Disposal, Electric Water Heater
Features
- Low Flow Plumbing Fixtures, Open Floorplan, Smart Thermostat
- Windows: Double Pane Windows
- Has basement: No
- Has fireplace: No
- Fireplace features: None
Interior area
- Total interior livable area: 1,683 sqft
Property
Parking
- Parking features: Garage-Three Car, Garage-Attached, Garage Door Opener
Features
- Levels: One
- Stories: 1
- Patio & porch: Covered Patio, Covered Porch
- Exterior features: Curb/Gutters, Sidewalk
Lot
- Size: 0.26 Acres
Details
- Other equipment: Electronic Locks, Lighting Automation, Other
Construction
Type & style
- Home type: SingleFamily
- Architectural style: Ranch
- Property subtype: Single Family Residence
Materials
- Foundation: Slab
Condition
- New Construction
- New construction: Yes
Details
- Builder name: DR HORTON
Utilities & green energy
- Sewer: Private Sewer
- Water: Public
Green energy
- Green verification: HERS Index Score
- Energy efficient items: Water Heater, Thermostat
Community & HOA
Community
- Features: Curbs
- Security: Security System, Audio/Video Camera
- Subdivision: Wilson Cove
HOA
- Has HOA: Yes
- Amenities included: Common Grounds
- Services included: Common Grounds
- HOA fee: $475 annually
- HOA name: Elevate Huntsville
Location
- Region: Gurley
Financial & listing details
- Price per square foot: $185/sqft
- Date on market: 6/22/2026
Estimated market value
$311,600
$296,000 - $327,000
$1,760/mo
Price history
| Date | Event | Price |
|---|---|---|
| 9/24/2026 | Price change | $311,900+0.3%$185/sqft |
Source:  ValleyMLS #21921591 Report a problem ValleyMLS #21921591 Report a problem | ||
| 6/22/2026 | Listed for sale | $310,900$185/sqft |
Source: ValleyMLS #21921591 Report a problem | ||
Public tax history
Tax history is unavailable.
Monthly payment
Est. payment
Payment breakdown
Explore the cost of this home by adjusting the details. Changes won't be saved.Climate risks
Neighborhood: 35748
Nearby schools
Schools provided by the listing agent
- Elementary: Hampton Cove
- Middle: Hampton Cove
- High: Huntsville
Source: ValleyMLS. This data may not be complete. We recommend contacting the local school district to confirm school assignments for this home.
Similar homes
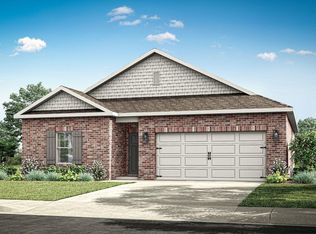
- from $310,9003 bd2 ba1.6k sqftAria Plan, The Willows at Wilson Cove, Gurley, AL 35748New Construction
 DR Horton
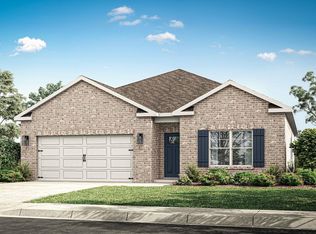
 - from $300,9003 bd2 ba1.5k sqftKerry Plan, The Willows at Wilson Cove, Gurley, AL 35748New Construction
 DR Horton
 - from $345,9004 bd3 ba2.1k sqftRobinson Plan, The Willows at Wilson Cove, Gurley, AL 35748New Construction
 DR Horton
 - $334,3114 bd3 ba2.1k sqft211 Cave Lake Dr, Owens Cross Roads, AL 35763New Construction
 ValleyMLS
