
WELCOME HOME! Looking for a spacious, one-level home with room to live, relax, and entertain? This beautiful 4-bedroom, 3-full-bath, 4-side brick home, built in 2021, is ready to welcome you home! Inside, you’ll love: • Open-concept floor plan • Spacious primary suite with a beautiful trey ceiling • Kitchen featuring granite countertops & stainless-steel appliances • Large, vaulted family room with a cozy wood-burning fireplace • Plenty of space for family and guests Outside is just as inviting! Enjoy the covered patio plus an extended concrete patio, giving you even more room for backyard gatherings, cookouts, and making memories with family and friends. The fenced-in backyard provides privacy and a great space to enjoy the outdoors. Need storage? The storage building remains with the home! Built in 2021 and offering the convenience of one-level living, this home checks so many boxes. Come see for yourself—you may have just found the one!
For sale
Price increase: $10K (9/25)
$349,800
125 Bingham Way, New Market, AL 35761
4beds
2,305sqft
Single Family Residence
Built in 2021
9,583 Square Feet Lot
$348,700 Zestimate®
$152/sqft
$42/mo HOA
What's special
Spacious one-level homeCozy wood-burning fireplaceKitchen featuring granite countertopsFenced-in backyard provides privacyStainless-steel appliancesOpen-concept floor planLarge vaulted family room
- 216 days
- 124
- 4
Zillow last checked:
Listing updated:
Listed by:
Nebrazy Adams CELL:(205)370-3010,
RealtySouth-I459 Southwest,
Kristle Smith 205-477-7769,
RealtySouth-I459 Southwest
Source: GALMLS,MLS#: 21445419
Facts & features
Interior
Bedrooms & bathrooms
- Bedrooms: 4
- Bathrooms: 3
- Full bathrooms: 3
Rooms
- Room types: Bedroom, Dining Room, Bathroom, Kitchen, Master Bathroom, Master Bedroom
Primary bedroom
- Level: First
- Area: 225
- Dimensions: 15 x 15
Bedroom 1
- Level: First
- Area: 144
- Dimensions: 12 x 12
Bedroom 2
- Level: First
- Area: 132
- Dimensions: 12 x 11
Bedroom 3
- Level: First
- Area: 88
- Dimensions: 11 x 8
Primary bathroom
- Level: First
Bathroom 1
- Level: First
Dining room
- Level: First
- Area: 99
- Dimensions: 11 x 9
Kitchen
- Features: Stone Counters, Breakfast Bar, Eat-in Kitchen, Pantry
- Level: First
- Area: 130
- Dimensions: 13 x 10
Living room
- Level: First
- Area: 280
- Dimensions: 20 x 14
Basement
- Area: 0
Heating
- Central
Cooling
- Central Air
Appliances
- Included: Microwave, Refrigerator, Stove-Electric, Electric Water Heater
- Laundry: Electric Dryer Hookup, Washer Hookup, Main Level, Laundry Room, Laundry (ROOM), Yes
Features
- Recessed Lighting, Cathedral/Vaulted, Smooth Ceilings, Tray Ceiling(s), Soaking Tub, Linen Closet, Separate Shower, Tub/Shower Combo, Walk-In Closet(s)
- Flooring: Carpet, Laminate
- Attic: Pull Down Stairs,Yes
- Number of fireplaces: 1
- Fireplace features: Tile (FIREPL), Living Room, Wood Burning
Interior area
- Total interior livable area: 2,305 sqft
- Finished area above ground: 2,305
- Finished area below ground: 0
Video & virtual tour
Property
Parking
- Total spaces: 2
- Parking features: Driveway, Off Street, On Street, Garage Faces Front
- Garage spaces: 2
- Has uncovered spaces: Yes
Features
- Levels: One
- Stories: 1
- Patio & porch: Covered, Patio, Porch
- Exterior features: Lighting
- Pool features: In Ground, Fenced, Community
- Fencing: Fenced
- View description: None
- Waterfront features: No
Lot
- Size: 9,583 Square Feet
- Features: Interior Lot, Subdivision
Details
- Additional structures: Storage
- Parcel number: 1203062001001.014
- Special conditions: N/A
Construction
Type & style
- Home type: SingleFamily
- Property subtype: Single Family Residence
Materials
- Brick
- Foundation: Slab
Condition
- Year built: 2021
Utilities & green energy
- Sewer: Septic Tank
- Water: Public
- Utilities for property: Underground Utilities
Community & HOA
Community
- Features: Clubhouse, Sidewalks, Street Lights, Walking Paths
- Security: Security System
- Subdivision: Bingham Corner
HOA
- Has HOA: Yes
- Services included: Maintenance Grounds
- HOA fee: $500 annually
Location
- Region: New Market
Financial & listing details
- Price per square foot: $152/sqft
- Tax assessed value: $331,900
- Price range: $349.8K - $349.8K
- Date on market: 3/5/2026
Estimated market value
$348,700
$331,000 - $366,000
$2,204/mo
Price history
| Date | Event | Price |
|---|---|---|
| 9/25/2026 | Price change | $359,800+2.9%$156/sqft |
Source:  RealtySouth #21445419 Report a problem RealtySouth #21445419 Report a problem | ||
| 9/25/2026 | Price change | $349,800-2.8%$152/sqft |
Source:  GALMLS #21445419 Report a problem GALMLS #21445419 Report a problem | ||
| 3/5/2026 | Listed for sale | $359,800-0.1%$156/sqft |
Source: GALMLS #21445419 Report a problem | ||
| 12/30/2025 | Listing removed | $360,000$156/sqft |
Source:  ValleyMLS #21898468 Report a problem ValleyMLS #21898468 Report a problem | ||
| 10/9/2025 | Price change | $360,000-1.4%$156/sqft |
Source: ValleyMLS #21898468 Report a problem | ||
| 9/5/2025 | Listed for sale | $365,000+4.3%$158/sqft |
Source: ValleyMLS #21898468 Report a problem | ||
| 2/1/2025 | Listing removed | $349,900$152/sqft |
Source: ValleyMLS #21877782 Report a problem | ||
| 12/31/2024 | Listed for sale | $349,900+8.4%$152/sqft |
Source: ValleyMLS #21877782 Report a problem | ||
| 11/21/2022 | Sold | $322,754-5.9%$140/sqft |
Source: ValleyMLS #1791854 Report a problem | ||
| 10/18/2022 | Pending sale | $343,000+6.3%$149/sqft |
Source: ValleyMLS #1791854 Report a problem | ||
| 9/26/2022 | Price change | $322,754-0.7%$140/sqft |
Source: ValleyMLS #1791854 Report a problem | ||
| 7/30/2022 | Price change | $324,954-5.8%$141/sqft |
Source: ValleyMLS #1791854 Report a problem | ||
| 7/25/2022 | Price change | $344,954+11.3%$150/sqft |
Source: ValleyMLS #1791854 Report a problem | ||
| 7/19/2022 | Price change | $309,954-10.1%$134/sqft |
Source: ValleyMLS #1791854 Report a problem | ||
| 6/17/2022 | Price change | $344,954-2.5%$150/sqft |
Source: ValleyMLS #1791854 Report a problem | ||
| 5/25/2022 | Price change | $353,954-0.3%$154/sqft |
Source: ValleyMLS #1791854 Report a problem | ||
| 4/20/2022 | Price change | $354,954+0.9%$154/sqft |
Source: ValleyMLS #1791854 Report a problem | ||
| 3/31/2022 | Price change | $351,910+1.1%$153/sqft |
Source: ValleyMLS #1791854 Report a problem | ||
| 3/6/2022 | Price change | $347,910-0.3%$151/sqft |
Source: ValleyMLS #1791854 Report a problem | ||
| 3/1/2022 | Price change | $348,910+1.5%$151/sqft |
Source: ValleyMLS #1791854 Report a problem | ||
| 2/22/2022 | Price change | $343,910+2.7%$149/sqft |
Source: ValleyMLS #1791854 Report a problem | ||
| 1/11/2022 | Price change | $334,710-1.5%$145/sqft |
Source: ValleyMLS #1791854 Report a problem | ||
| 1/3/2022 | Price change | $339,710+1.5%$147/sqft |
Source: ValleyMLS #1791854 Report a problem | ||
| 9/27/2021 | Listed for sale | $334,710$145/sqft |
Source: ValleyMLS #1791854 Report a problem | ||
Public tax history
| Year | Property taxes | Tax assessment |
|---|---|---|
| 2025 | -- | $33,200 +2.3% |
| 2024 | -- | $32,440 +15.8% |
| 2023 | $1,008 +200.8% | $28,020 +180.2% |
| 2022 | $335 | $10,000 |
Find assessor info on the county website
Monthly payment
Est. payment
Payment breakdown
Explore the cost of this home by adjusting the details. Changes won't be saved.Climate risks
Neighborhood: 35761
Nearby schools
Schools provided by the listing agent
- Elementary: Riverton
- Middle: Buckhorn
- High: Buckhorn
Source: GALMLS. This data may not be complete. We recommend contacting the local school district to confirm school assignments for this home.
Similar homes
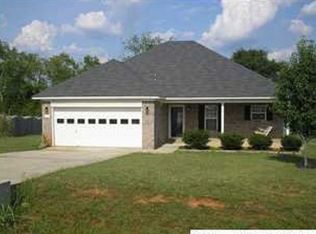
- $299,9004 bd2 ba2k sqft108 Samuel Rice Ct, New Market, AL 35761For Sale
 MLS ID #21921116, Kim Savage. ValleyMLS
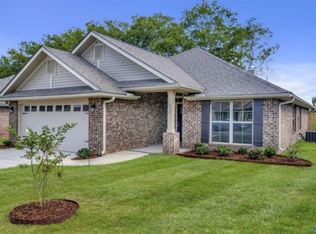
 - $309,0004 bd3 ba2k sqft116 Derbyshire Dr, New Market, AL 35761For Sale
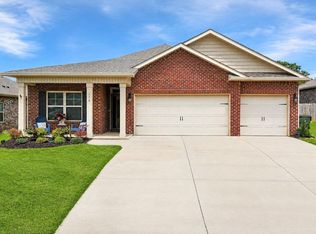 MLS ID #21920006, Amber Dent. ValleyMLS
 - $300,0004 bd2 ba1.8k sqft105 Branton Ct, New Market, AL 35761For Sale
 MLS ID #21927487, Kynan Donovan. ValleyMLS
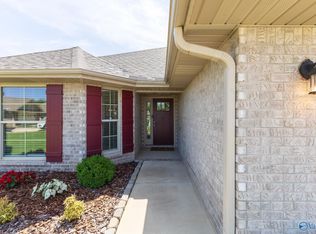
 - $284,5334 bd2 ba1.8k sqft175 Bingham Way, New Market, AL 35761For Sale
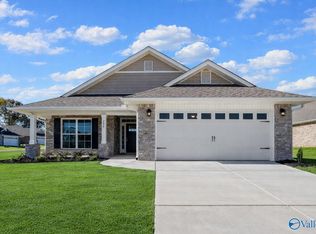 MLS ID #21920061, Markell Thompson. ValleyMLS
