$10,000 towards rate buydown or closing costs!! 4 bedrooms, 2 baths, and a layout that makes everyday living easy. The open living area flows into a spacious kitchen with quartz countertops, stainless steel appliances, a butler's pantry, and plenty of room to cook and gather. The isolated primary suite offers a large walk in closet and a private place to unwind. The additional bedrooms feature walk in closets and abundant natural light. Enjoy beautiful Green Mountain views from the covered patio. Located in one of the area's fastest growing corridors, you're just minutes from new shopping, dining, schools, Redstone Arsenal, and downtown Huntsville, with even more exciting growth on the way.
For sale
Price cut: $10K (9/14)
$350,000
9220 Current Way, Owens Cross Roads, AL 35763
4beds
1,964sqft
Single Family Residence
Built in 2023
10,018 Square Feet Lot
$349,000 Zestimate®
$178/sqft
$38/mo HOA
What's special
Beautiful green mountain viewsQuartz countertopsSpacious kitchenAbundant natural lightStainless steel appliancesCovered patioLarge walk in closet
- 55 days
- 155
- 8
Zillow last checked:
Listing updated:
Listed by:
Jeff York 256-520-5191,
Essential Real Estate-Madison
Source: ValleyMLS,MLS#: 21924874
Facts & features
Interior
Bedrooms & bathrooms
- Bedrooms: 4
- Bathrooms: 2
- Full bathrooms: 1
- 3/4 bathrooms: 1
Rooms
- Room types: Master Bedroom, Living Room, Bedroom 2, Dining Room, Bedroom 3, Kitchen, Bedroom 4
Primary bedroom
- Features: Isolate, Smooth Ceiling, LVP
- Level: First
- Area: 168
- Dimensions: 12 x 14
Bedroom 2
- Features: Isolate, Smooth Ceiling, Walk-In Closet(s), LVP
- Level: First
- Area: 110
- Dimensions: 10 x 11
Bedroom 3
- Features: Smooth Ceiling, LVP
- Level: First
- Area: 130
- Dimensions: 10 x 13
Bedroom 4
- Features: Smooth Ceiling, LVP
- Level: First
- Area: 143
- Dimensions: 11 x 13
Dining room
- Features: Pantry, Smooth Ceiling, LVP Flooring
- Level: First
- Area: 117
- Dimensions: 9 x 13
Kitchen
- Features: Kitchen Island, Pantry, Smooth Ceiling, LVP, Quartz
- Level: First
- Area: 180
- Dimensions: 10 x 18
Living room
- Features: Smooth Ceiling, LVP
- Level: First
- Area: 288
- Dimensions: 16 x 18
Heating
- Central 1
Cooling
- Central 1
Appliances
- Included: Range, Dishwasher, Microwave, Disposal
Features
- Open Floorplan
- Has basement: No
- Has fireplace: No
- Fireplace features: None
Interior area
- Total interior livable area: 1,964 sqft
Video & virtual tour
Property
Parking
- Parking features: Garage-Two Car, Garage-Attached, Garage Door Opener, Garage Faces Front
Features
- Levels: One
- Stories: 1
- Patio & porch: Covered Patio, Covered Porch, Front Porch, Patio
- Exterior features: Curb/Gutters, Sidewalk
Lot
- Size: 10,018 Square Feet
- Dimensions: 142 x 85 x 139 x 61
Details
- Parcel number: 2306142000028.008
Construction
Type & style
- Home type: SingleFamily
- Architectural style: Ranch
- Property subtype: Single Family Residence
Materials
- Foundation: Slab
Condition
- New construction: No
- Year built: 2023
Utilities & green energy
- Sewer: Public Sewer
- Water: Public
Community & HOA
Community
- Features: Curbs
- Subdivision: Watts Glen
HOA
- Has HOA: Yes
- HOA fee: $450 annually
- HOA name: Watts Glen
Location
- Region: Owens Cross Roads
Financial & listing details
- Price per square foot: $178/sqft
- Date on market: 7/27/2026
Estimated market value
$349,000
$332,000 - $366,000
$2,128/mo
Price history
| Date | Event | Price |
|---|---|---|
| 9/14/2026 | Price change | $350,000-2.8%$178/sqft |
Source:  ValleyMLS #21924874 Report a problem ValleyMLS #21924874 Report a problem | ||
| 7/31/2026 | Listed for sale | $360,000+8.6%$183/sqft |
Source: ValleyMLS #21924874 Report a problem | ||
| 8/18/2025 | Listing removed | $1,950$1/sqft |
Source: Zillow Rentals Report a problem | ||
| 5/6/2025 | Listed for rent | $1,950$1/sqft |
Source: Zillow Rentals Report a problem | ||
| 4/24/2024 | Listing removed | -- |
Source: Zillow Rentals Report a problem | ||
| 4/18/2024 | Price change | $1,950-2.5%$1/sqft |
Source: Zillow Rentals Report a problem | ||
| 3/27/2024 | Listed for rent | $2,000$1/sqft |
Source: Zillow Rentals Report a problem | ||
| 1/24/2024 | Listing removed | $331,380$169/sqft |
Source:  Davidson Homes, Inc. Report a problem Davidson Homes, Inc. Report a problem | ||
| 12/14/2023 | Price change | $331,3800%$169/sqft |
Source: Davidson Homes, Inc. Report a problem | ||
| 12/10/2023 | Listed for sale | $331,383+0%$169/sqft |
Source: Davidson Homes, Inc. Report a problem | ||
| 12/6/2023 | Listing removed | -- |
Source: Davidson Homes, Inc. Report a problem | ||
| 10/7/2023 | Price change | $331,382+14.3%$169/sqft |
Source: Davidson Homes, Inc. Report a problem | ||
| 9/26/2023 | Price change | $289,900-27.5%$148/sqft |
Source: Davidson Homes, Inc. Report a problem | ||
| 9/22/2023 | Price change | $399,900+14.3%$204/sqft |
Source: Davidson Homes, Inc. Report a problem | ||
| 9/16/2023 | Price change | $349,900-2.8%$178/sqft |
Source: Davidson Homes, Inc. Report a problem | ||
| 8/2/2023 | Price change | $359,900-4%$183/sqft |
Source: Davidson Homes, Inc. Report a problem | ||
| 7/31/2023 | Price change | $374,900+21%$191/sqft |
Source: Davidson Homes, Inc. Report a problem | ||
| 7/24/2023 | Price change | $309,900-6.1%$158/sqft |
Source: Davidson Homes, Inc. Report a problem | ||
| 7/20/2023 | Price change | $329,900+13.8%$168/sqft |
Source: Davidson Homes, Inc. Report a problem | ||
| 7/17/2023 | Price change | $289,900-27.5%$148/sqft |
Source: Davidson Homes, Inc. Report a problem | ||
| 7/11/2023 | Price change | $399,900+14.3%$204/sqft |
Source: Davidson Homes, Inc. Report a problem | ||
| 6/21/2023 | Price change | $349,900+25%$178/sqft |
Source: Davidson Homes, Inc. Report a problem | ||
| 6/8/2023 | Price change | $279,900-22.2%$143/sqft |
Source: Davidson Homes, Inc. Report a problem | ||
| 6/5/2023 | Listed for sale | $359,900$183/sqft |
Source: Davidson Homes, Inc. Report a problem | ||
Public tax history
Tax history is unavailable.
Monthly payment
Est. payment
Payment breakdown
Explore the cost of this home by adjusting the details. Changes won't be saved.Climate risks
Neighborhood: 35763
Nearby schools
Schools provided by the listing agent
- Elementary: Goldsmith-Schiffman
- Middle: Hampton Cove
- High: Huntsville
Source: ValleyMLS. This data may not be complete. We recommend contacting the local school district to confirm school assignments for this home.
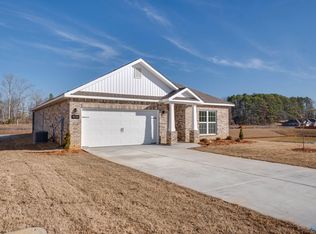
- $320,0004 bd2 ba1.9k sqft9220 SE Current Way, Owens Cross Roads, AL 35763Sold
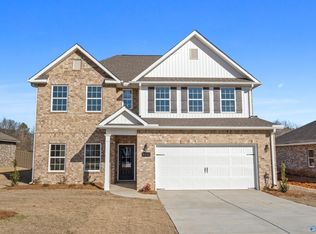
- $349,9004 bd3 ba2.4k sqft9222 Current Way SE, Owens Cross Roads, AL 35763Sold
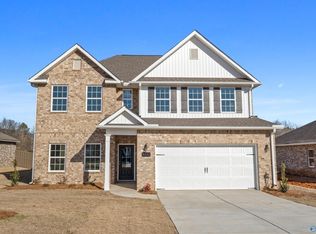
- $396,2004 bd3 ba2.4k sqft9222 Current Way, Owens Cross Roads, AL 35763Off Market
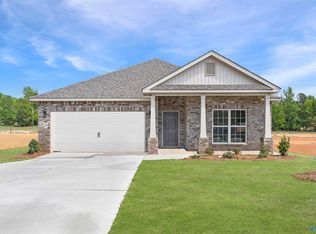
- $295,0004 bd2 ba1.9k sqft9224 Current Way, Owens X Rds, AL 35763Sold
Similar homes
- $360,0004 bd3 ba2.1k sqft9105 Monteagle Blv SE, Owens Cross Roads, AL 35763For Sale
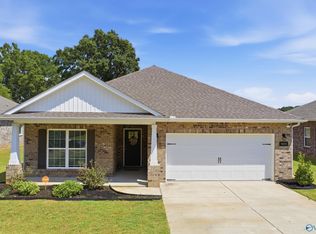 MLS ID #21929420, Makenna Kasprzak. ValleyMLS
 - $340,0003 bd2 ba2.1k sqft124 Varina Dr, Owens Cross Roads, AL 35763For Sale
 MLS ID #21921995, Roger Wallace. ValleyMLS
 - $285,9003 bd2 ba1.6k sqft9923 Sequoyah Cove Dr SE, Owens Cross Roads, AL 35763New Construction
 ValleyMLS
 - $425,0004 bd3 ba2.4k sqft6102 Margie Collins Dr, Owens Cross Roads, AL 35763For Sale
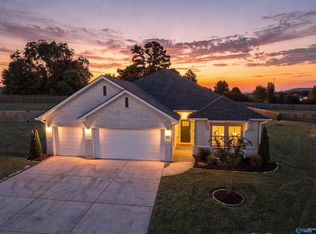 MLS ID #21929007, Natasha Yeager. ValleyMLS
