"NEW PRICE + BIG-TICKET UPDATES ALREADY DONE." Move in ready with new roof, HVAC system, and water heater in 2024. Step inside and you’ll find a bright, modern kitchen with sleek quartz countertops, stylish lighting, and fresh hardware, perfect for everyday meals or weekend get-togethers. The primary suite feels like a retreat with its refreshed vanity, mirrors, and fixtures. Outside, a fenced backyard and fresh landscaping create the ideal space for kids, pets, or evening gatherings under the stars. Minutes from Redstone Arsenal, shopping, and dining. Beautifully updated, this is the kind of home that just feels right from the moment you walk in! Call today for your showing!!!
For sale
Price cut: $5.1K (8/3)
$344,900
4614 Carrington Blvd SE, Owens Cross Roads, AL 35763
3beds
1,610sqft
Single Family Residence
Built in 2011
9,240 Square Feet Lot
$343,300 Zestimate®
$214/sqft
$19/mo HOA
What's special
New roofFenced backyardStylish lightingSleek quartz countertopsFresh landscapingFresh hardwareBright modern kitchen
- 122 days |
- 634 |
- 15 |
Zillow last checked:
Listing updated:
Listed by:
Misty Pierce 256-763-3382,
Southern Elite Realty HSV-BR,
Nichele Cooper 256-694-8833,
Southern Elite Realty HSV-BR
Source: ValleyMLS,MLS#: 21901263
Facts & features
Interior
Bedrooms & bathrooms
- Bedrooms: 3
- Bathrooms: 2
- Full bathrooms: 2
Rooms
- Room types: Master Bedroom, Living Room, Bedroom 2, Bedroom 3, Kitchen, Bath:EnsuiteFull, Bath:GuestFull
Primary bedroom
- Features: Ceiling Fan(s), Carpet, Tray Ceiling(s)
- Level: First
- Area: 195
- Dimensions: 15 x 13
Bedroom 2
- Features: Carpet
- Level: First
- Area: 132
- Dimensions: 12 x 11
Bedroom 3
- Features: Carpet, Smooth Ceiling
- Level: First
- Area: 132
- Dimensions: 12 x 11
Bathroom 1
- Features: Double Vanity, Smooth Ceiling, Tile, Walk-In Closet(s), Quartz
- Level: First
- Area: 90
- Dimensions: 9 x 10
Bathroom 2
- Level: First
- Area: 64
- Dimensions: 8 x 8
Kitchen
- Features: Tile, Quartz
- Level: First
- Area: 75
- Dimensions: 5 x 15
Living room
- Features: Ceiling Fan(s), Fireplace, Wood Floor
- Level: First
- Area: 270
- Dimensions: 15 x 18
Heating
- Central 1, Electric
Cooling
- Central 1
Appliances
- Included: Range, Dishwasher, Microwave, Disposal
Features
- Open Floorplan
- Has basement: No
- Number of fireplaces: 1
- Fireplace features: One
Interior area
- Total interior livable area: 1,610 sqft
Video & virtual tour
Property
Parking
- Parking features: Garage-Two Car, Garage Door Opener, Garage Faces Front
Features
- Levels: One
- Stories: 1
- Patio & porch: Patio
- Exterior features: Sidewalk
- Has private pool: Yes
Lot
- Size: 9,240 Square Feet
- Dimensions: 66 x 140
Details
- Parcel number: 2301020000002256
Construction
Type & style
- Home type: SingleFamily
- Architectural style: Ranch,Craftsman
- Property subtype: Single Family Residence
Materials
- Foundation: Slab
Condition
- New construction: No
- Year built: 2011
Utilities & green energy
- Sewer: Public Sewer
- Water: Public
Community & HOA
Community
- Subdivision: Carrington
HOA
- Has HOA: Yes
- HOA fee: $225 annually
- HOA name: Carrington Owner Association
Location
- Region: Owens Cross Roads
Financial & listing details
- Price per square foot: $214/sqft
- Tax assessed value: $265,300
- Annual tax amount: $1,491
- Date on market: 4/21/2026
Estimated market value
$343,300
$326,000 - $360,000
$1,777/mo
Price history
| Date | Event | Price |
|---|---|---|
| 8/3/2026 | Price change | $344,900-1.5%$214/sqft |
Source:  ValleyMLS #21901263 Report a problem ValleyMLS #21901263 Report a problem | ||
| 7/24/2026 | Price change | $349,9990%$217/sqft |
Source: ValleyMLS #21901263 Report a problem | ||
| 6/27/2026 | Price change | $350,000-3.8%$217/sqft |
Source: ValleyMLS #21901263 Report a problem | ||
| 5/12/2026 | Price change | $364,000-3.2%$226/sqft |
Source: ValleyMLS #21901263 Report a problem | ||
| 4/21/2026 | Listed for sale | $375,999+9%$234/sqft |
Source: ValleyMLS #21901263 Report a problem | ||
| 4/11/2026 | Listing removed | $345,000$214/sqft |
Source: ValleyMLS #21901263 Report a problem | ||
| 1/7/2026 | Price change | $345,000-2.8%$214/sqft |
Source: ValleyMLS #21901263 Report a problem | ||
| 12/18/2025 | Price change | $355,000-1.4%$220/sqft |
Source: ValleyMLS #21901263 Report a problem | ||
| 12/4/2025 | Price change | $360,000-1.5%$224/sqft |
Source: ValleyMLS #21901263 Report a problem | ||
| 11/15/2025 | Price change | $365,500-1.2%$227/sqft |
Source: ValleyMLS #21901263 Report a problem | ||
| 10/23/2025 | Price change | $370,000-2.6%$230/sqft |
Source: ValleyMLS #21901263 Report a problem | ||
| 10/12/2025 | Listed for sale | $380,000+82.7%$236/sqft |
Source: ValleyMLS #21901263 Report a problem | ||
| 6/2/2022 | Sold | $208,000+3100%$129/sqft |
Source: Public Record Report a problem | ||
| 4/5/2011 | Sold | $6,500$4/sqft |
Source: Public Record Report a problem | ||
Public tax history
| Year | Property taxes | Tax assessment |
|---|---|---|
| 2025 | $1,491 +6.2% | $26,540 +6% |
| 2024 | $1,404 +2.5% | $25,040 +2.4% |
| 2023 | $1,371 -45.6% | $24,460 -43.7% |
| 2022 | $2,518 +26.1% | $43,420 +26.1% |
| 2021 | $1,996 +127.8% | $34,420 +115.9% |
| 2020 | $877 +3.6% | $15,940 +3.4% |
| 2019 | $846 | $15,420 +1.6% |
| 2018 | $846 +1.7% | $15,180 |
| 2017 | $832 | $15,180 |
| 2016 | $832 | $15,180 |
| 2015 | $832 -2.6% | $15,180 -2.4% |
| 2014 | $854 | $15,560 |
| 2013 | -- | $15,560 |
| 2012 | -- | $15,560 |
Find assessor info on the county website
Monthly payment
Est. payment
Payment breakdown
Explore the cost of this home by adjusting the details. Changes won't be saved.Climate risks
Neighborhood: 35763
Nearby schools
GreatSchools rating
- 10/10Goldsmith-Schiffman Elementary SchoolGrades: PK-5Distance: 0.7 mi
- 10/10Hampton Cove Middle SchoolGrades: 6-8Distance: 2 mi
- 10/10Huntsville High SchoolGrades: 9-12Distance: 7.6 mi
Schools provided by the listing agent
- Elementary: Goldsmith-Schiffman
- Middle: Hampton Cove
- High: Huntsville
Source: ValleyMLS. This data may not be complete. We recommend contacting the local school district to confirm school assignments for this home.
- $343,000-- bd1 ba1.9k sqft4612 Carrington Blvd SE, Owens Cross Roads, AL 35763Off Market
- $299,8003 bd2 ba1.6k sqft4616 Carrington Blvd SE, Owens Cross Roads, AL 35763Off Market

- $296,8003 bd2 ba1.4k sqft4610 Carrington Blvd, Owens Cross Roads, AL 35763Off Market

- $294,0003 bd2 ba1.4k sqft4610 Carrington Blvd SE, Owens Cross Roads, AL 35763Sold
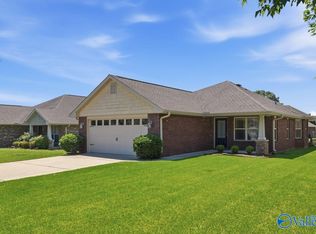
- $300,0003 bd2 ba1.6k sqft5034 Montauk Trl SE, Owens Cross Roads, AL 35763Sold
- $302,6003 bd2 ba1.6k sqft4618 Carrington Blvd SE, Owens Cross Roads, AL 35763Off Market
- $324,9004 bd4 ba2.4k sqft5032 Montauk Trl SE, Owens Cross Roads, AL 35763Sold
- $324,7003 bd2 ba1.9k sqft5030 Montauk Trl SE, Owens Cross Roads, AL 35763Off Market
A local agent can set up tours, give advice and negotiate with sellers.
A local lender can help you make sure your offer is ready when you are.
Similar homes
- $315,0004 bd2 ba1.7k sqft6809 Wintercrest Way SE, Owens Cross Roads, AL 35763For Sale
 MLS ID #21926479, Grant Streams. ValleyMLS
 - $374,9004 bd4 ba2.2k sqft7033 Southgate Dr, Owens Cross Roads, AL 35763For Sale
 MLS ID #21924820, Dennis Norton. ValleyMLS
 - $339,0004 bd3 ba2.1k sqft119 Wyatt Cir, Owens X Rds, AL 35763For Sale
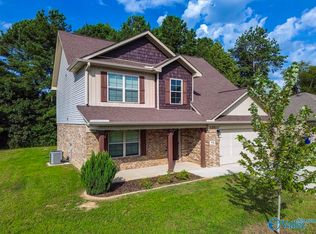 MLS ID #21926909, Katie Arvidson. ValleyMLS
 - $350,0003 bd2 ba2.1k sqft124 Varina Dr, Owens Cross Roads, AL 35763For Sale
 MLS ID #21921995, Roger Wallace. ValleyMLS
 - $420,0004 bd3 ba2.3k sqft6701 McEachern Ln SE, Owens Cross Roads, AL 35763For SaleMLS ID #21921279, Carey Rosenblum. ValleyMLS
- $360,0004 bd2 ba1.9k sqft9220 Current Way, Owens Cross Roads, AL 35763For SaleMLS ID #21924874, Jeff York. ValleyMLS
- $425,0003 bd3 ba2k sqft4406 Lake Willow Blvd SE, Owens Cross Roads, AL 35763For SaleMLS ID #21914800, Isabel Rodriguez. ValleyMLS
- $285,9003 bd2 ba1.6k sqft9923 Sequoyah Cove Dr SE, Owens Cross Roads, AL 35763New ConstructionMLS ID #21917946, Abel Genao. ValleyMLS
- $285,9003 bd2 ba1.6k sqft9927 Sequoyah Cove Dr SE, Owens Cross Roads, AL 35763New ConstructionValleyMLS
- $340,0003 bd3 ba2k sqft102 Barlow Way, Owens X Rds, AL 35763For SaleMLS ID #21922973, Jackson Ogles. ValleyMLS
- $345,0003 bd2 ba1.8k sqft2006 Mythewood Dr SW, Huntsville, AL 35803For SaleMLS ID #21922864, Mary Michaelson. ValleyMLS
- $299,1054 bd2 ba1.7k sqft9910 Sequoyah Cove Dr SE, Owens Cross Roads, AL 35763New ConstructionMLS ID #21906086, Abel Genao. ValleyMLS
- $299,5003 bd2 ba1.5k sqft102 Waltrip Dr, Owens X Rds, AL 35763For SaleMLS ID #21924438, Lisa Zibas. ValleyMLS
- $358,9633 bd2 ba1.7k sqft7003 Marsden Way SE, Gurley, AL 35748New ConstructionValleyMLS
- $336,0003 bd2 ba1.7k sqft207 Somer Bridge Dr, Huntsville, AL 35811For SaleMLS ID #21926563, Susan Baldwin. ValleyMLS
- $450,0003 bd3 ba2.1k sqft7063 Meadow Way Ln, Owens Cross Roads, AL 35763For SaleMLS ID #21920638, Clinton Verge. ValleyMLS
- $369,9003 bd2 ba2.2k sqft2513 Marjorie Ln SW, Huntsville, AL 35803For SaleMLS ID #21925226, David Benefield. ValleyMLS
- $325,0003 bd2 ba1.6k sqft7602 Graydon St NW, Huntsville, AL 35806For SaleMLS ID #21926528, Chanel Westbrook. ValleyMLS
- $299,9004 bd2 ba1.8k sqft287 Tercel Dr, New Market, AL 35761For SaleMLS ID #21908956, Samantha Phillips. ValleyMLS
- $279,0004 bd3 ba1.6k sqft14023 Galveston Cir SW, Huntsville, AL 35803For SaleMLS ID #21911039, Morgan Burnett. ValleyMLS
