Beautiful home on a corner lot, with lots of appeal! Kitchen with new quartz countertops and new tile backsplash, new recessed lighting in several rooms, Fresh paint thru-out home. Separate dining room, Living room has been converted to flex room or 4th bedroom use. Master suite has glamour bath and double vanities/sinks, New electrical plug in garage for car charging, fenced backyard with storage building. Lots to offer and a great location near Wal-Mart, Lowe's, Retail shops, Mark Russel Rec center, and well respected school zone! Community Pool to enjoy this summer! Don't miss this one! OPEN HOUSE AUG. 9TH SUNDAY 2-4 PM. COME ON OVER AND CHECK IT OUT!
For sale
$420,000
6701 McEachern Ln SE, Owens Cross Roads, AL 35763
4beds
2,353sqft
Single Family Residence
Built in 2007
0.33 Acres Lot
$414,100 Zestimate®
$178/sqft
$42/mo HOA
What's special
Separate dining roomCorner lotNew tile backsplash
- 57 days |
- 635 |
- 30 |
Zillow last checked:
Listing updated:
Listed by:
Carey Rosenblum 256-759-0246,
Rosenblum Realty, Inc.
Source: ValleyMLS,MLS#: 21921279
Facts & features
Interior
Bedrooms & bathrooms
- Bedrooms: 4
- Bathrooms: 3
- Full bathrooms: 2
- 1/2 bathrooms: 1
Rooms
- Room types: Foyer, Master Bedroom, Living Room, Bedroom 2, Bedroom 3, Kitchen, Bedroom 4, Breakfast, Great Room, Laundry
Primary bedroom
- Features: Ceiling Fan(s), Crown Molding, Carpet, Smooth Ceiling, Tray Ceiling(s)
- Level: First
- Area: 252
- Dimensions: 18 x 14
Bedroom 2
- Features: Carpet, Smooth Ceiling
- Level: First
- Area: 156
- Dimensions: 13 x 12
Bedroom 3
- Features: Carpet, Smooth Ceiling
- Level: First
- Area: 156
- Dimensions: 13 x 12
Bedroom 4
- Features: Crown Molding, Smooth Ceiling, Wood Floor
- Level: First
- Area: 180
- Dimensions: 15 x 12
Great room
- Features: 10’ + Ceiling, Crown Molding, Wood Floor
- Level: First
- Area: 391
- Dimensions: 23 x 17
Kitchen
- Features: Crown Molding, Eat-in Kitchen, Pantry, Smooth Ceiling, Wood Floor, Quartz
- Level: First
- Area: 182
- Dimensions: 14 x 13
Living room
- Features: 10’ + Ceiling, Smooth Ceiling, Wood Floor
- Level: First
- Area: 195
- Dimensions: 15 x 13
Laundry room
- Level: First
- Area: 70
- Dimensions: 10 x 7
Heating
- Central 1, Electric
Cooling
- Central 1, Electric
Appliances
- Included: Range, Dishwasher, Microwave
Features
- Has basement: No
- Number of fireplaces: 1
- Fireplace features: Gas Log, One
Interior area
- Total interior livable area: 2,353 sqft
Property
Parking
- Parking features: Garage-Two Car, Garage-Attached, Driveway-Concrete
Features
- Levels: One
- Stories: 1
- Patio & porch: Patio, Front Porch
Lot
- Size: 0.33 Acres
- Dimensions: 76 x 140 x 107 x 116 x 38
Details
- Parcel number: 1807350000064108
Construction
Type & style
- Home type: SingleFamily
- Architectural style: Ranch
- Property subtype: Single Family Residence
Materials
- Foundation: Slab
Condition
- New construction: No
- Year built: 2007
Utilities & green energy
- Sewer: Public Sewer
- Water: Public
Community & HOA
Community
- Subdivision: Hampton Station
HOA
- Has HOA: Yes
- HOA fee: $500 annually
- HOA name: Hampton Station
Location
- Region: Owens Cross Roads
Financial & listing details
- Price per square foot: $178/sqft
- Tax assessed value: $362,600
- Date on market: 6/18/2026
Estimated market value
$414,100
$393,000 - $435,000
$2,198/mo
Price history
| Date | Event | Price |
|---|---|---|
| 6/18/2026 | Listed for sale | $420,000+7.7%$178/sqft |
Source:  ValleyMLS #21921279 Report a problem ValleyMLS #21921279 Report a problem | ||
| 9/30/2025 | Sold | $390,000-2.3%$166/sqft |
Source: ValleyMLS #21883713 Report a problem | ||
| 9/3/2025 | Pending sale | $399,000$170/sqft |
Source: ValleyMLS #21883713 Report a problem | ||
| 8/8/2025 | Price change | $399,000-1.5%$170/sqft |
Source: ValleyMLS #21883713 Report a problem | ||
| 7/16/2025 | Price change | $405,000-2.4%$172/sqft |
Source: ValleyMLS #21883713 Report a problem | ||
| 7/9/2025 | Price change | $415,000-0.5%$176/sqft |
Source: ValleyMLS #21883713 Report a problem | ||
| 5/13/2025 | Price change | $417,000-0.5%$177/sqft |
Source: ValleyMLS #21883713 Report a problem | ||
| 4/10/2025 | Price change | $419,000-1.4%$178/sqft |
Source: ValleyMLS #21883713 Report a problem | ||
| 3/19/2025 | Listed for sale | $425,000$181/sqft |
Source: ValleyMLS #21883713 Report a problem | ||
| 3/18/2025 | Listing removed | $425,000$181/sqft |
Source: ValleyMLS #21881111 Report a problem | ||
| 2/16/2025 | Listed for sale | $425,000+89%$181/sqft |
Source: ValleyMLS #21881111 Report a problem | ||
| 3/19/2012 | Listing removed | $224,900$96/sqft |
Source: Visual Tour #417897 Report a problem | ||
| 2/29/2012 | Listed for sale | $224,900+55.1%$96/sqft |
Source: Visual Tour #417897 Report a problem | ||
| 10/3/2011 | Sold | $145,000-35.5%$62/sqft |
Source: Public Record Report a problem | ||
| 7/30/2011 | Price change | $224,9000%$96/sqft |
Source: Averbuch Realty Co.,Inc. #417897 Report a problem | ||
| 7/10/2011 | Price change | $225,000-1.1%$96/sqft |
Source: Amanda Howard Real Estate #493440 Report a problem | ||
| 6/10/2011 | Price change | $227,500+4.6%$97/sqft |
Source: Amanda Howard Real Estate #493440 Report a problem | ||
| 6/4/2011 | Listed for sale | $217,500+81.3%$92/sqft |
Source: Amanda Howard Real Estate #493440 Report a problem | ||
| 9/29/2008 | Sold | $120,000$51/sqft |
Source: Public Record Report a problem | ||
Public tax history
| Year | Property taxes | Tax assessment |
|---|---|---|
| 2025 | -- | $36,260 +6% |
| 2024 | $1,739 +2.3% | $34,200 +2.3% |
| 2023 | $1,700 | $33,440 +24.5% |
| 2022 | -- | $26,860 +14.9% |
| 2021 | -- | $23,380 +11% |
| 2020 | -- | $21,060 +3.4% |
| 2019 | -- | $20,360 +1.6% |
| 2018 | -- | $20,040 |
| 2017 | -- | $20,040 |
| 2016 | -- | $20,040 |
| 2015 | -- | $20,040 -4.4% |
| 2014 | -- | $20,960 |
| 2013 | -- | $20,960 |
| 2012 | -- | $20,960 |
| 2011 | -- | $20,960 |
Find assessor info on the county website
Monthly payment
Est. payment
Payment breakdown
Explore the cost of this home by adjusting the details. Changes won't be saved.Climate risks
Neighborhood: 35763
Nearby schools
GreatSchools rating
- 7/10Goldsmith-Schiffman Elementary SchoolGrades: PK-5Distance: 1.6 mi
- 10/10Hampton Cove Middle SchoolGrades: 6-8Distance: 1 mi
- 8/10Huntsville High SchoolGrades: 9-12Distance: 7.3 mi
Schools provided by the listing agent
- Elementary: Goldsmith-Schiffman
- Middle: Hampton Cove
- High: Huntsville
Source: ValleyMLS. This data may not be complete. We recommend contacting the local school district to confirm school assignments for this home.
- $535,8004 bd4 ba3.1k sqft4803 Cove Valley Dr SE, Owens Cross Roads, AL 35763Off Market
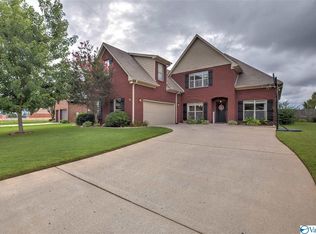
- $422,5004 bd2 ba2.7k sqft6703 McEachern Ln SE, Owens Cross Roads, AL 35763Off Market
- $395,2004 bd2 ba2.3k sqft4807 Cove Valley Dr SE, Owens Cross Roads, AL 35763Off Market

- $551,200-- bd1 ba2.6k sqft6702 McEachern Ln SE, Owens Cross Roads, AL 35763Off Market
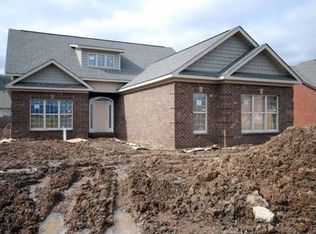
- $494,4004 bd3 ba3k sqft4903 Ashley Cir SE, Owens Cross Roads, AL 35763Off Market
- $402,6004 bd2 ba2.5k sqft4801 Cove Valley Dr SE, Owens Cross Roads, AL 35763Off Market
- $500,4004 bd3 ba3.1k sqft4806 Cove Valley Dr SE, Owens Cross Roads, AL 35763Off Market
- $496,0004 bd3 ba3.1k sqft4804 Cove Valley Dr SE, Owens Cross Roads, AL 35763Off Market
A local agent can set up tours, give advice and negotiate with sellers.
A local lender can help you make sure your offer is ready when you are.
Similar homes
- $424,8223 bd3 ba2.3k sqft6735 McEachern Ln SE, Owens Cross Roads, AL 35763For Sale
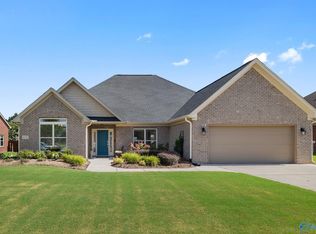 MLS ID #21921943, Allison Click. ValleyMLS
 - $450,0004 bd3 ba3k sqft7003 Southcreek Dr SE, Owens Cross Roads, AL 35763For Sale
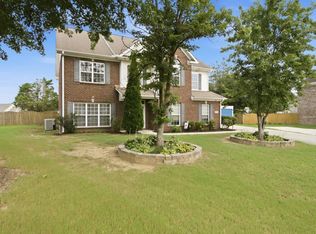 MLS ID #21924019, Jan Camp. ValleyMLS
 - $429,9003 bd2 ba2.7k sqft6606 Lizzie Ln SE, Owens Cross Roads, AL 35763For Sale
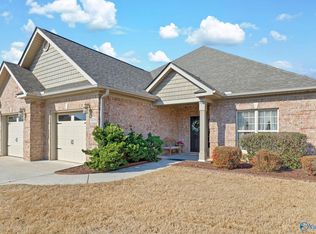 MLS ID #21913061, Julie Brown. ValleyMLS
 - $449,9874 bd4 ba2.7k sqft6812 Breyerton Way SE, Owens Cross Roads, AL 35763For Sale
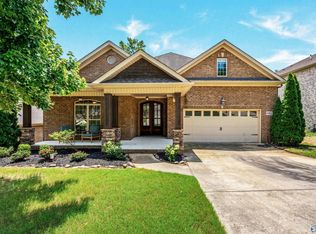 MLS ID #21924904, Sherri Parker. ValleyMLS
 - $450,0003 bd3 ba2.1k sqft7063 Meadow Way Ln, Owens Cross Roads, AL 35763For SaleMLS ID #21920638, Clinton Verge. ValleyMLS
- $487,0004 bd3 ba2.9k sqft7106 Mossy Bank Trl SE, Owens Cross Roads, AL 35763For SaleMLS ID #21909992, Leah Waldrop. ValleyMLS
- $468,0004 bd4 ba2.8k sqft7320 Sanctuary Cove Dr SE, Owens Cross Roads, AL 35763For SaleMLS ID #21915110, Rebecca Peavey. ValleyMLS
- $484,9005 bd4 ba2.8k sqft7553 Crestridge Dr, Owens Cross Roads, AL 35763For SaleMLS ID #21922601, Kayla Baugh. ValleyMLS
- $459,9004 bd3 ba2.6k sqft2710 Arbor Oak Dr SE, Owens Cross Roads, AL 35763For SaleMLS ID #21925937, Rob Abercrombie. ValleyMLS
- $445,0004 bd2 ba2.2k sqft3010 Greenway Cir SE, Owens Cross Roads, AL 35763For SaleMLS ID #21923131, Whitney Harris. ValleyMLS
- $449,9005 bd3 ba2.7k sqft6533 Oak Meadow Dr, Owens X Rds, AL 35763For SaleMLS ID #21922468, Holly McDonald. ValleyMLS
- $550,0004 bd4 ba3.1k sqft3212 Sandstone St SE, Owens Cross Roads, AL 35763For SaleMLS ID #21920153, Carolyn Carpino. ValleyMLS
- $450,0005 bd3 ba2.9k sqft7037 Regency Ln, Gurley, AL 35748For SaleMLS ID #21919977, Leah Miller. ValleyMLS
- $629,9004 bd4 ba3.4k sqft7440 Flint Crossing Cir, Owens Cross Roads, AL 35763For SaleMLS ID #21923836, Laura Gates. ValleyMLS
- $420,0003 bd2 ba2.2k sqft16235 Trestle St, Huntsville, AL 35803For SaleMLS ID #21920514, Tyler Maze. ValleyMLS
- $449,0003 bd3 ba2.6k sqft138 Tellico Ridge Rd, New Market, AL 35761For SaleMLS ID #21925640, Benjamin Waye. ValleyMLS
- $425,0004 bd3 ba2.5k sqft2409 Bell Manor Dr SW, Huntsville, AL 35803For SaleMLS ID #21912094, Sonia Burnett. ValleyMLS
- $425,0003 bd3 ba2.6k sqft275 Natchez Trl, Huntsville, AL 35806For SaleMLS ID #21925699, Jason Bodkin. ValleyMLS
- $420,0004 bd4 ba3k sqft217 Skehan St SW, Huntsville, AL 35824For SaleMLS ID #21919894, Megan Wilson. ValleyMLS
- $490,0004 bd3 ba2.6k sqft161 Redcliffe Dr, Huntsville, AL 35806For SaleMLS ID #21925726, PQ Miller. ValleyMLS
